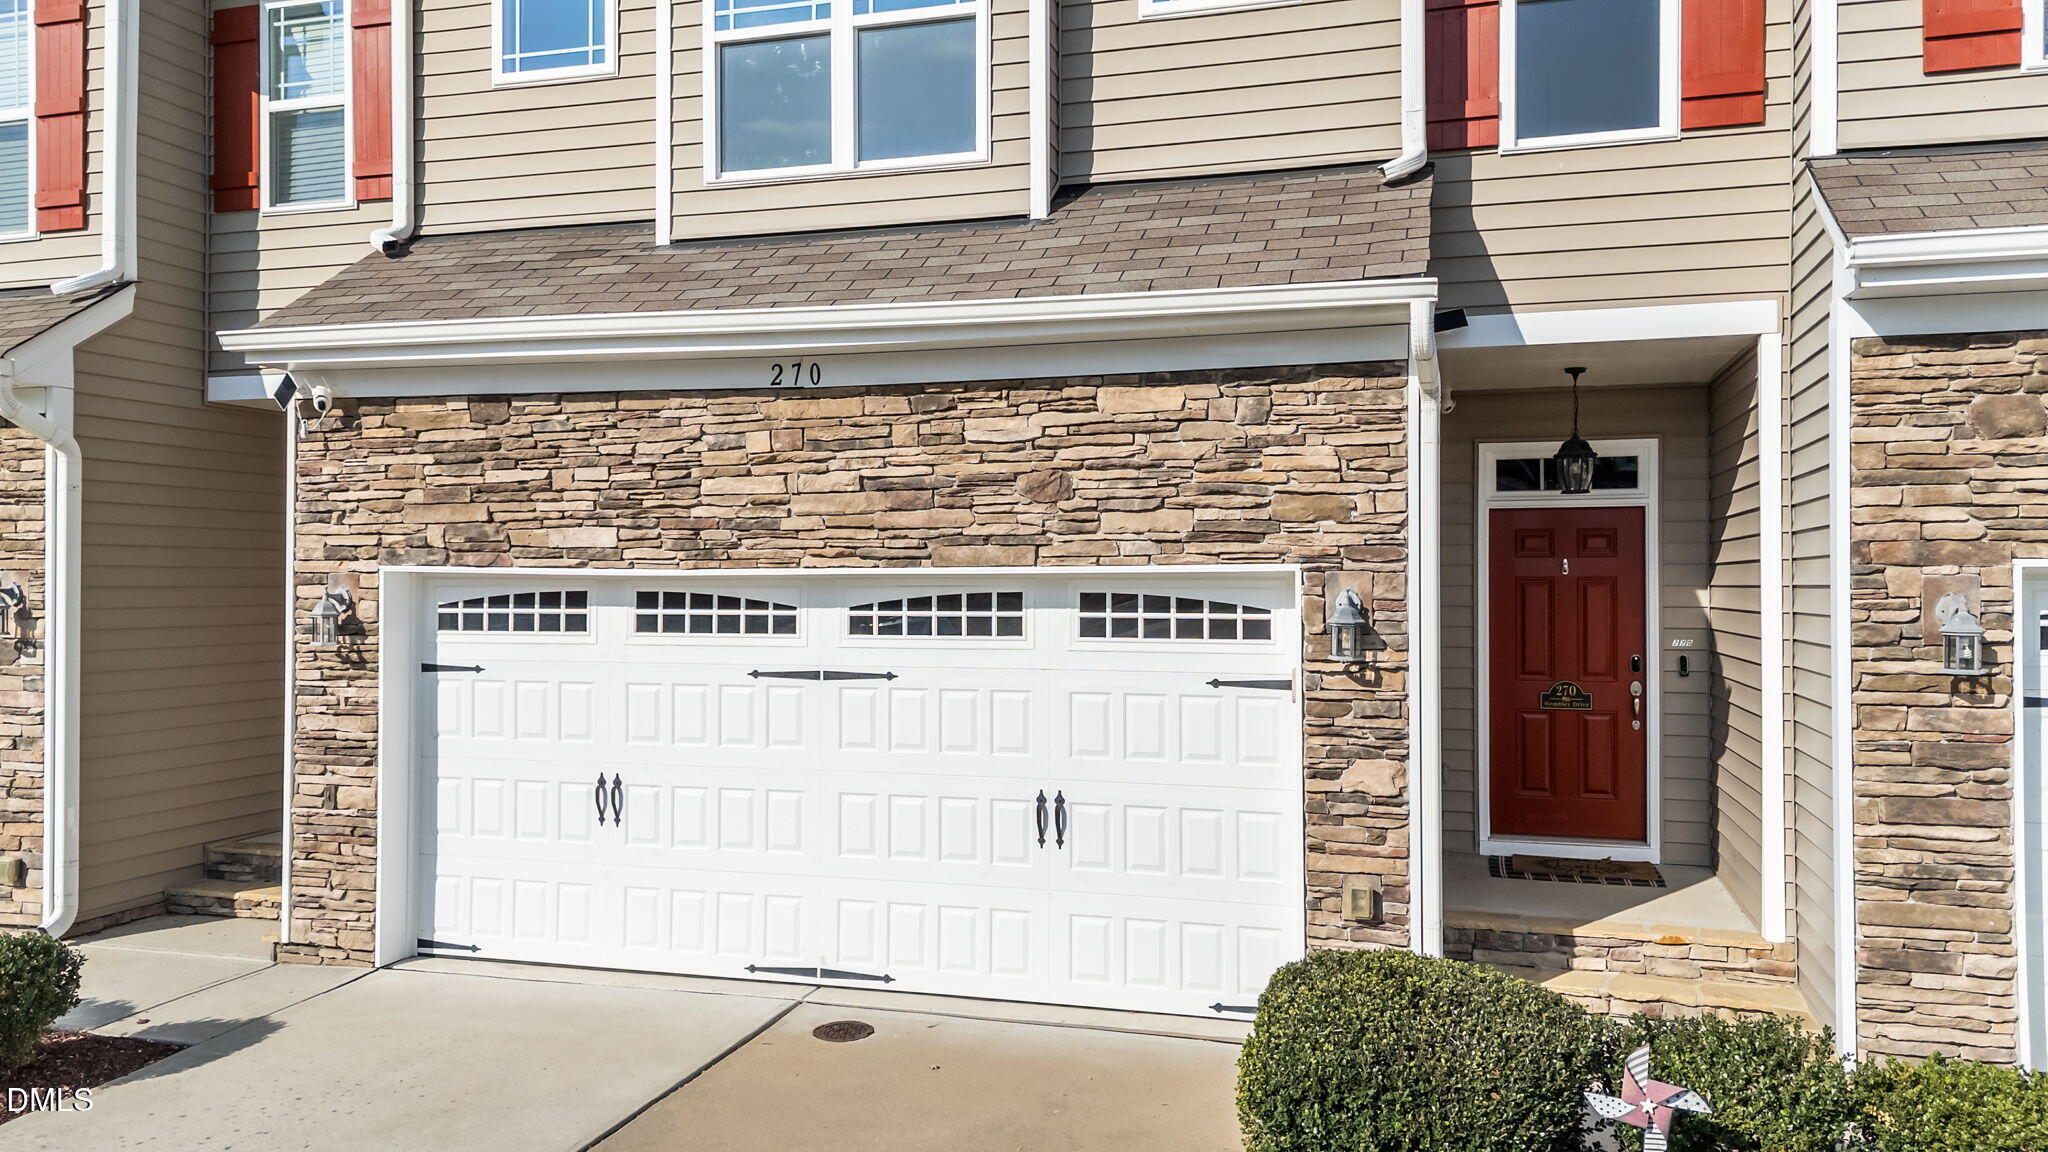

''New Carpet'' Welcome to this stunning 3-bedroom, 2.5-bathroom townhome with a rare 2 car garage, nestled in the highly sought-after Flowers Plantation community. This home boasts a spacious layout with the spacious primary bedroom located on the second floor, providing a private retreat. The open concept family room features a cozy fireplace, while the modern kitchen comes equipped with a gas range, stainless steel appliances, granite counter tops and a tile backsplash. Refrigerator conveys.
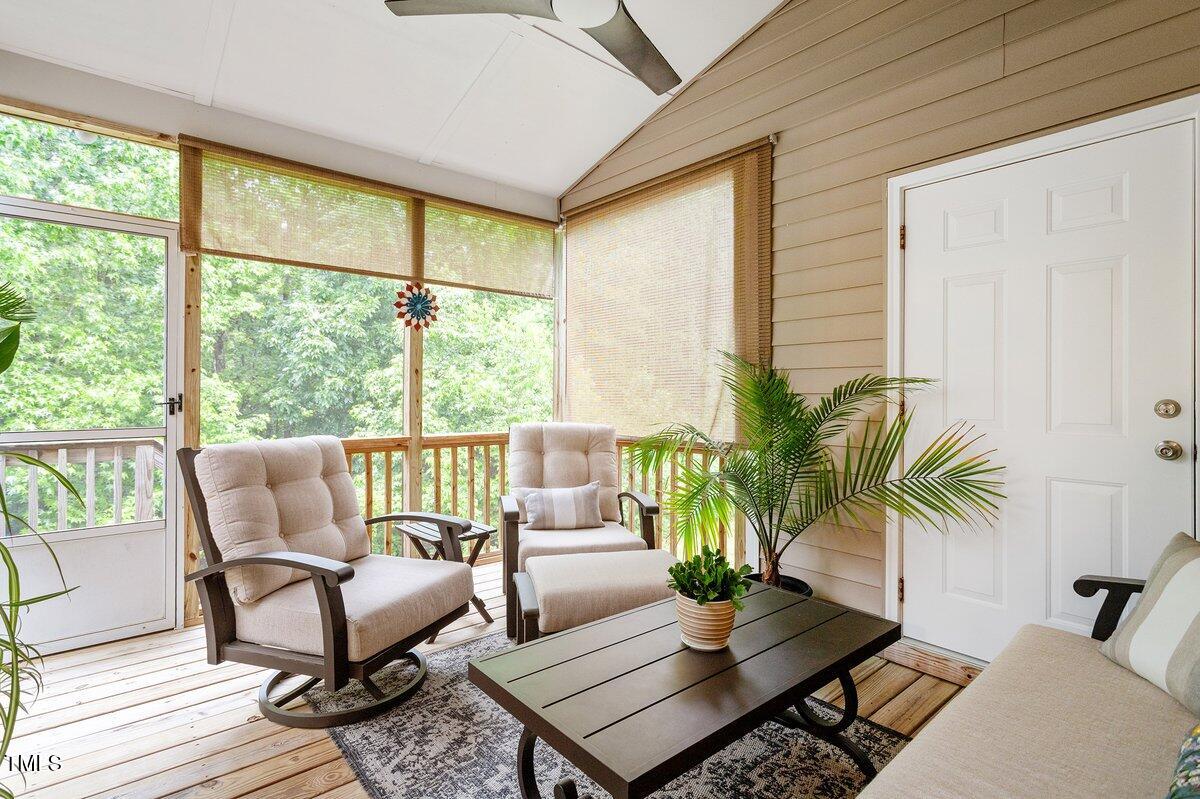
Step outside to experience the tranquility of the amazing, screened porch that offers privacy and views of woods and nature.
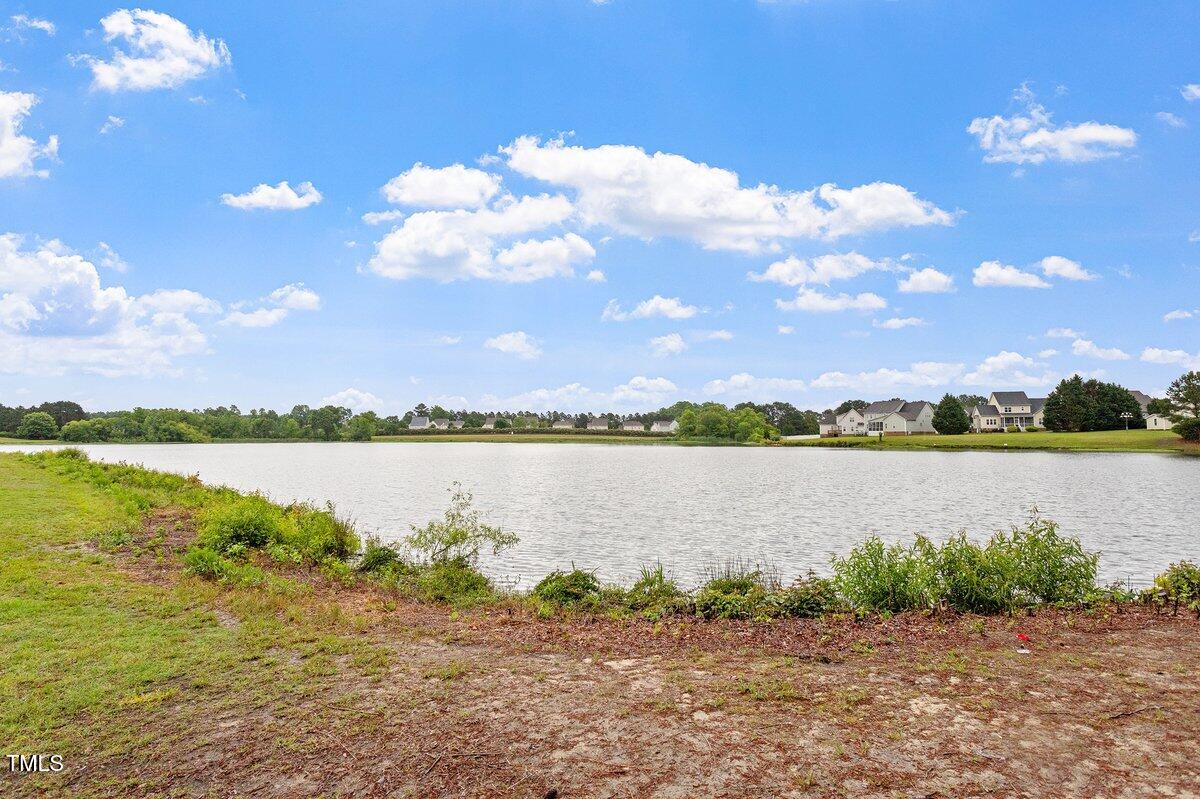
Upstairs to the right, you will find your large primary bedroom with sitting area and ensuite with walk-in tiled shower, separate bath, dual vanities and sizable walk-in closet. You will also find two additional front facing bedrooms with pond views, a full bathroom and a laundry room with washer and dryer included.
This gorgeous home is located just steps away from scenic walking trails, fishing ponds and only minutes from shopping, dining and entertainment. This home offers a blend of comfort, privacy and convenience!
Save
Ask
Tour
Hide
Share
Listing Snapshot
Price
$300,000
Days On Site
67 Days
Bedrooms
3
Inside Area (SqFt)
1,706 sqft
Total Baths
3
Full Baths
2
Partial Baths
1
Lot Size
0.05 Acres
Year Built
2016
MLS® Number
10153527
Status
Active
Property Tax
$1,920.94
HOA/Condo/Coop Fees
$162 monthly
Sq Ft Source
N/A
Friends & Family
React
Comment
Invite
No Comments Yet
Did you know? You can invite friends and family to your search. They can join your search, rate and discuss listings with you.
Electric Dryer HookupLaundry RoomUpper LevelWasher Hookup
Window Features
Blinds
Bathroom 3
Level - Second
Bedroom 2
Level - Second
Dining Room
Level - Main
Family Room
Level - Main
Kitchen
Level - Main
Laundry
Level - Second
Master Bedroom
Level - Second
Save
Ask
Tour
Hide
Share
Exterior Features
Construction Details
Brick VeneerVinyl Siding
Lot Features
Back YardFew TreesPrivateViews
Other Structures
Garage(s)
Patio And Porch
CoveredDeckFront PorchRear PorchScreened
Pool Features
None
Roof
Shingle
Spa Features
None
View
PondTrees/Woods
Waterview
PondTrees/Woods
Windows/Doors
Blinds
Community Features
Association Dues
162
Community Features
Street LightsOther
Financing Terms Available
CashConventionalFHAVA LoanUSDA Loan
HOA Fee Frequency
Monthly
Horse Property
None
Roads
Paved
Schools
School District
Unknown
Elementary School
Johnston - River Dell
Middle School
Johnston - Archer Lodge
High School
Johnston - Corinth Holder
Listing courtesy of Kimberly Hall of HomeTowne Realty
Listings that are marked with an icon are provided courtesy of the Triangle MLS, Inc. of North Carolina, Internet Data Exchange Database. Copyright 2026 Triangle MLS, Inc. of North Carolina. All rights reserved.
Last checked: 2026-05-25 10:36 AM UTC
Neighborhood & Commute
Source: Walkscore
Disclosure: Community information and market data powered by Constellation Data Labs. Information is deemed reliable but not guaranteed.



Did you know? You can invite friends and family to your search. They can join your search, rate and discuss listings with you.