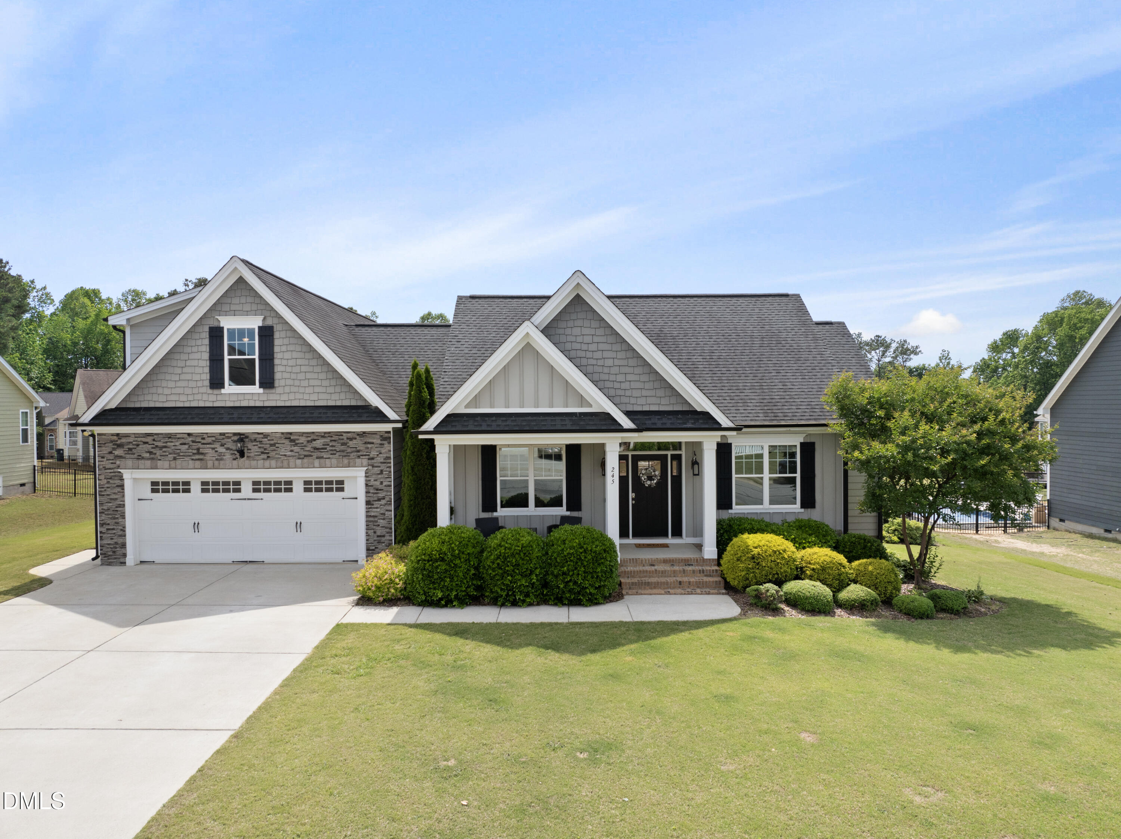
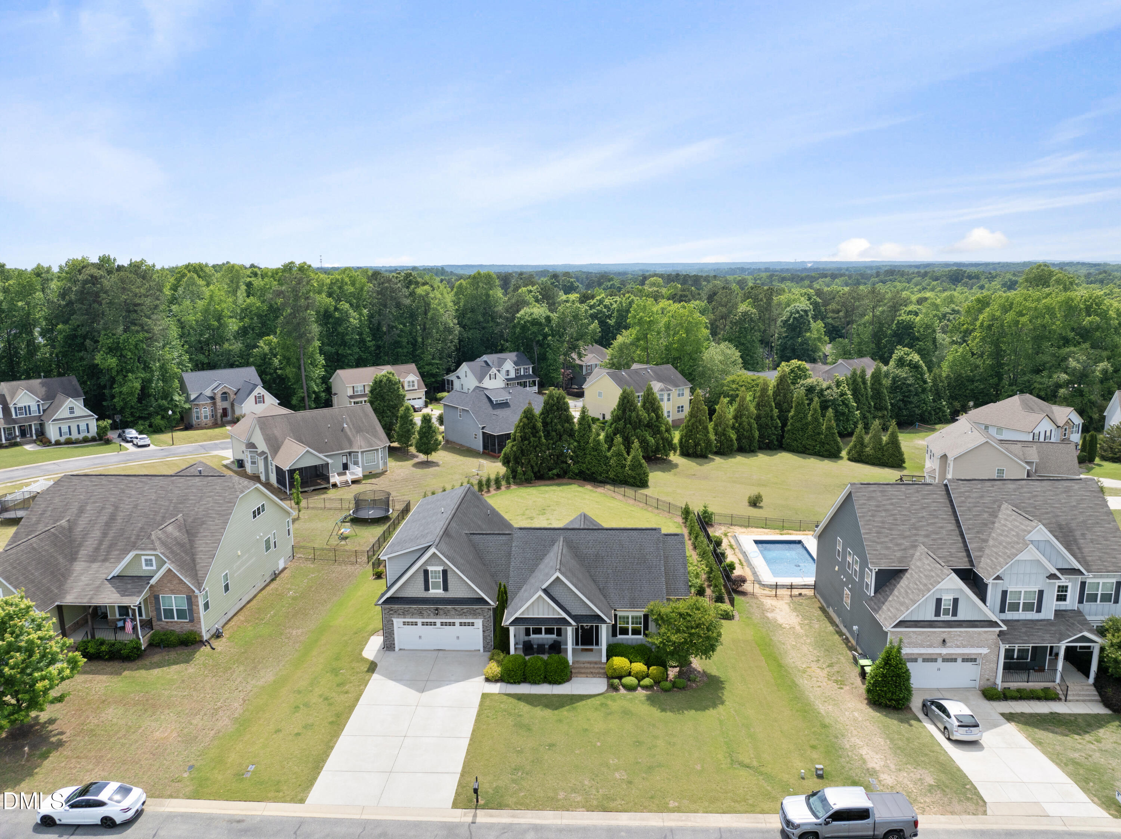
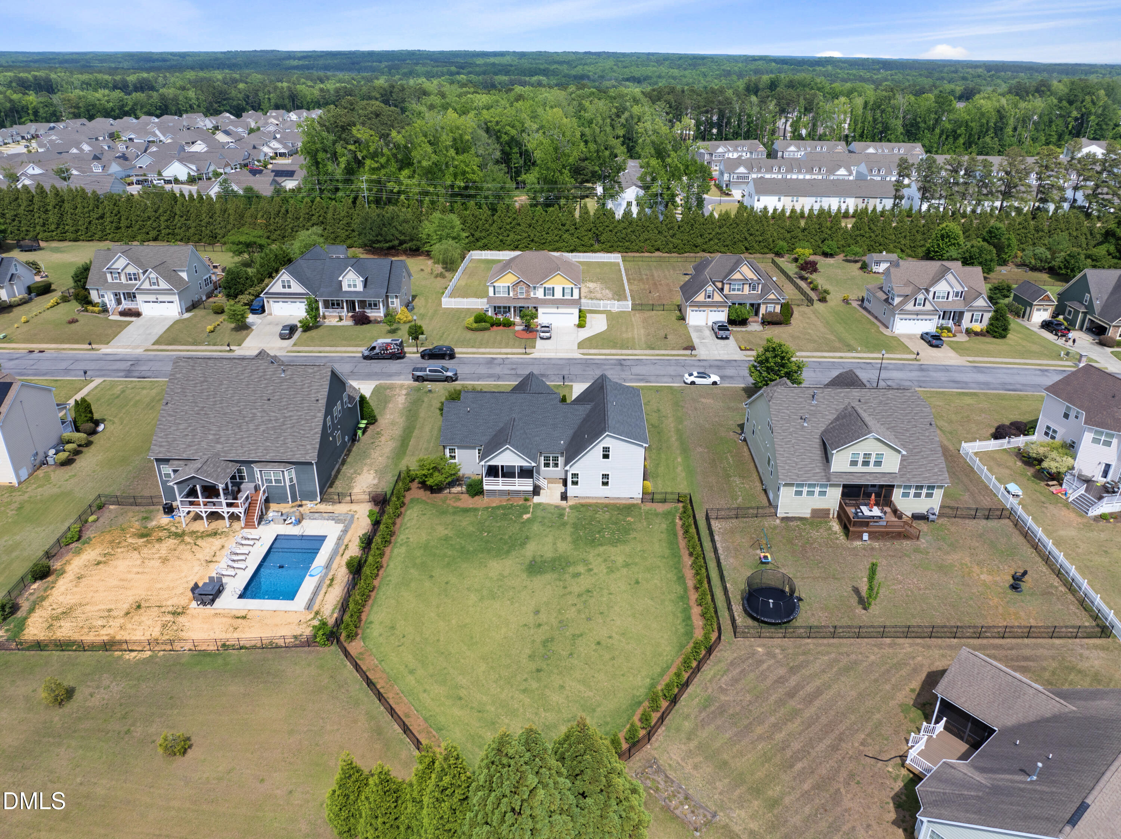
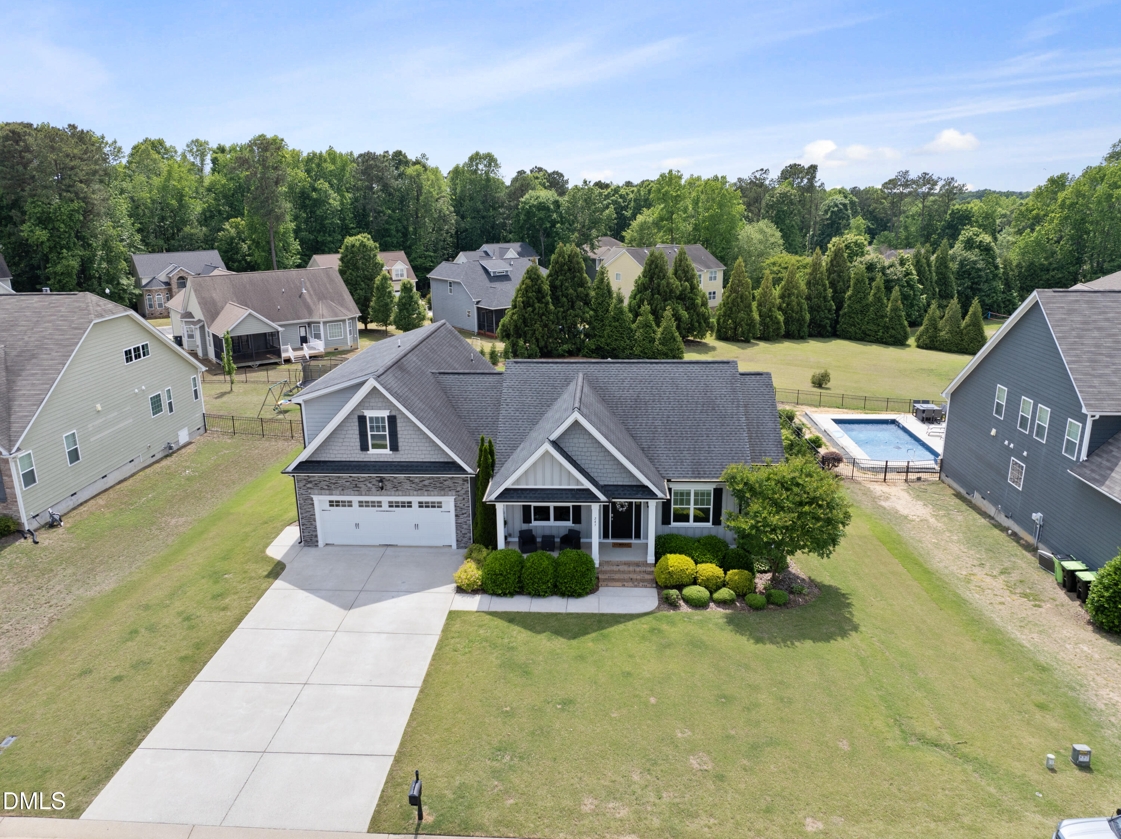
Discover this charming ranch-style residence, thoughtfully designed with four bedrooms, three full bathrooms, and a spacious two-car garage. This home has undergone numerous upgrades over the past year, including Luxury Vinyl Plank (LVP) flooring throughout the main living area, and new carpet in each bedroom. The dining room features stunning millwork and designer wallpaper. Custom blinds and shades throughout. The living room features a new fireplace surround, complemented by new stainless-steel appliances in the kitchen and modern lighting fixtures throughout. A water softener/conditioner system with reverse osmosis filtration has also been installed, enhancing your comfort and convenience. The private, main-level primary suite offers a spa-like bathroom and a generous walk-in closet for your convenience. Upstairs, you'll find a large bonus room that is perfect for a playroom, media room, or home office. The second floor also includes a fourth bedroom and a full bath, providing flexible space for family or guests. Enjoy relaxing on the wonderful, covered porch, which overlooks the fenced backyard with a recently installed privacy hedge--ideal for outdoor gatherings or quiet evenings. This home is conveniently located near all the amenities the Flowers/Clayton community has to offer. Make it yours today.
Save
Ask
Tour
Hide
Share
Listing Snapshot
Price
$525,000
Days On Site
22 Days
Bedrooms
4
Inside Area (SqFt)
2,602 sqft
Total Baths
3
Full Baths
3
Partial Baths
N/A
Lot Size
0.41 Acres
Year Built
2016
MLS® Number
10165529
Status
Active
Property Tax
$2,987.99
HOA/Condo/Coop Fees
$84 monthly
Sq Ft Source
N/A
Friends & Family
React
Comment
Invite
No Comments Yet
Did you know? You can invite friends and family to your search. They can join your search, rate and discuss listings with you.
Recent Activity
16 hours ago
Listing updated with changes from the MLS®
3 days ago
Price changed to $525,000
3 weeks ago
Listing first seen on site
General Features
Acres
0.41
Attached Garage
Yes
Garage
Yes
Garage Spaces
2
Levels
One and One Half
Parking
AttachedGarage Door OpenerGarage Faces Front
Parking Spaces
6
Property Sub Type
Single Family Residence
Security
Gated Community
Sewer
Public Sewer
Special Circumstances
Standard
SqFt Above
2602
SqFt Total
2602
Style
RanchTransitional
Utilities
Cable AvailableElectricity ConnectedNatural Gas ConnectedSewer ConnectedWater ConnectedUnderground Utilities
Water Source
Public
Zoning
PUD
Interior Features
Appliances
DishwasherElectric RangeMicrowavePlumbed For Ice MakerStainless Steel Appliance(s)Tankless Water HeaterWater PurifierWater Softener
Cooling
Central Air
Fireplace
Yes
Fireplace Features
Gas Log
Fireplaces
1
Flooring
CarpetVinylTile
Heating
CentralForced Air
Interior
Ceiling Fan(s)Crown MoldingDouble VanityGranite CountersMaster DownstairsSoaking Tub
Laundry Features
Laundry Room
Main Level Bedrooms
3
Bathroom 2
Dimensions - 10.7 x 4.9Level - Main
Bathroom 3
Dimensions - 8.9 x 5Level - Second
Bedroom 2
Dimensions - 14.3 x 10.9Level - Main
Bedroom 3
Dimensions - 11.8 x 11Level - Main
Bedroom 4
Dimensions - 17.2 x 13.4Level - Second
Bonus Room
Dimensions - 17.2 x 19.6Level - Second
Breakfast Room
Dimensions - 10.8 x 5.8Level - Main
Dining Room
Dimensions - 11.9 x 11Level - Main
Entrance Hall
Dimensions - 5.9 x 11Level - Main
Kitchen
Dimensions - 10.8 x 12.5Level - Main
Laundry
Dimensions - 9.5 x 5.5Level - Main
Master Bathroom
Dimensions - 5.7 x 15Level - Main
Master Bedroom
Dimensions - 13.2 x 15Level - Main
Save
Ask
Tour
Hide
Share
Exterior Features
Construction Details
HardiPlank Type
Exterior
Rain Gutters
Fencing
Back YardGate
Lot Features
Back YardLandscaped
Patio And Porch
CoveredPatioPorch
Roof
Shingle
Community Features
Association Dues
84
Community Features
CurbsLakeSidewalksStreet Lights
Financing Terms Available
CashConventionalFHAVA Loan
HOA Fee Frequency
Monthly
Roads
Asphalt
School District
https://www.johnston.k12.nc.us/
Schools
School District
https://www.johnston.k12.nc.us/
Elementary School
Johnston - River Dell Elementary
Middle School
Johnston - Archer Lodge
High School
Johnston - Corinth Holder
Listing courtesy of John Rines of Berkshire Hathaway HomeService
Listings that are marked with an icon are provided courtesy of the Triangle MLS, Inc. of North Carolina, Internet Data Exchange Database. Copyright 2026 Triangle MLS, Inc. of North Carolina. All rights reserved.
Last checked: 2026-05-30 02:11 PM UTC
Neighborhood & Commute
Source: Walkscore
Disclosure: Community information and market data powered by Constellation Data Labs. Information is deemed reliable but not guaranteed.



Did you know? You can invite friends and family to your search. They can join your search, rate and discuss listings with you.