Save
Ask
Tour
Hide
Share
$999,000
153 Days On Site

501 S Bloodworth Street 102
Raleigh, NC 27601

For Sale|Townhouse|Active
3
Beds
4
Total Baths
3
Full Baths
1
Partial Bath
2,717
SqFt
$368
/SqFt
2025
Built
Subdivision:
Idyle Townhomes
County:
Wake
Call Now: 919-427-5671
Is this the listing for you? We can help make it yours.
919-427-5671
501 S Bloodworth Street 102501 S Bloodworth Street 102501 S Bloodworth Street 102501 S Bloodworth Street 102
Save
Ask
Tour
Hide
Share

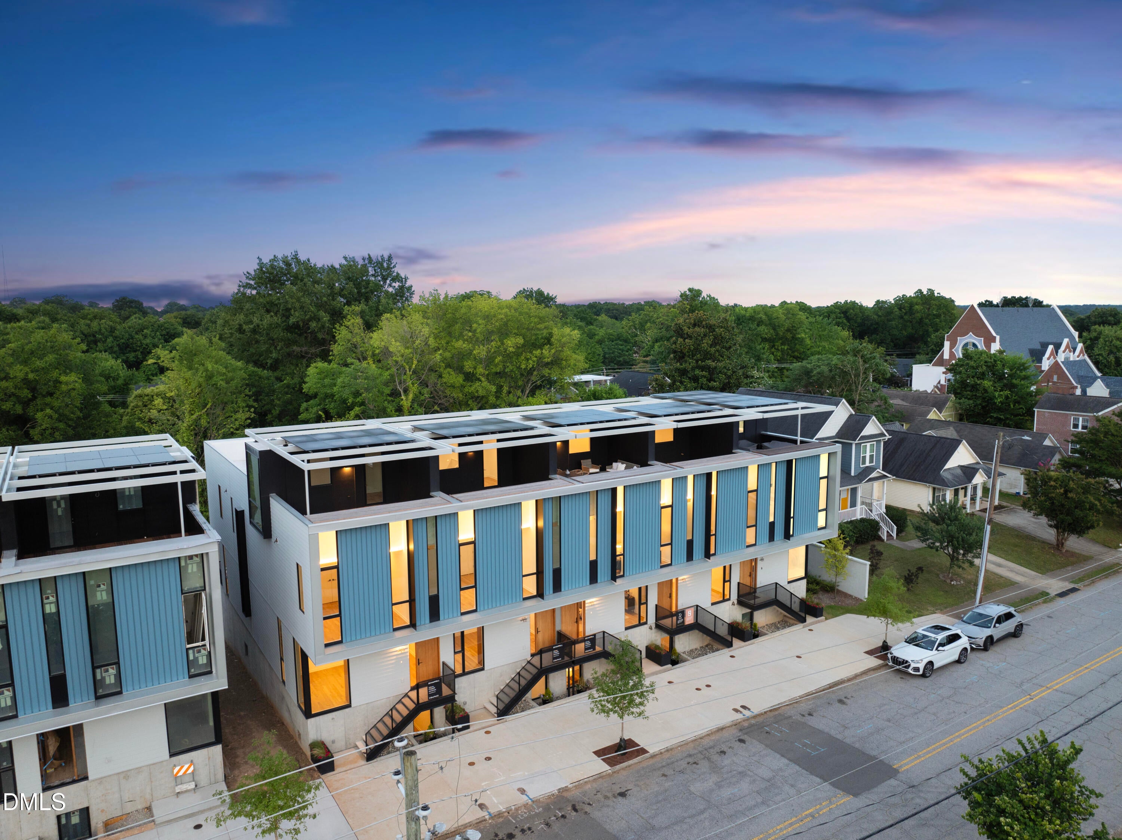
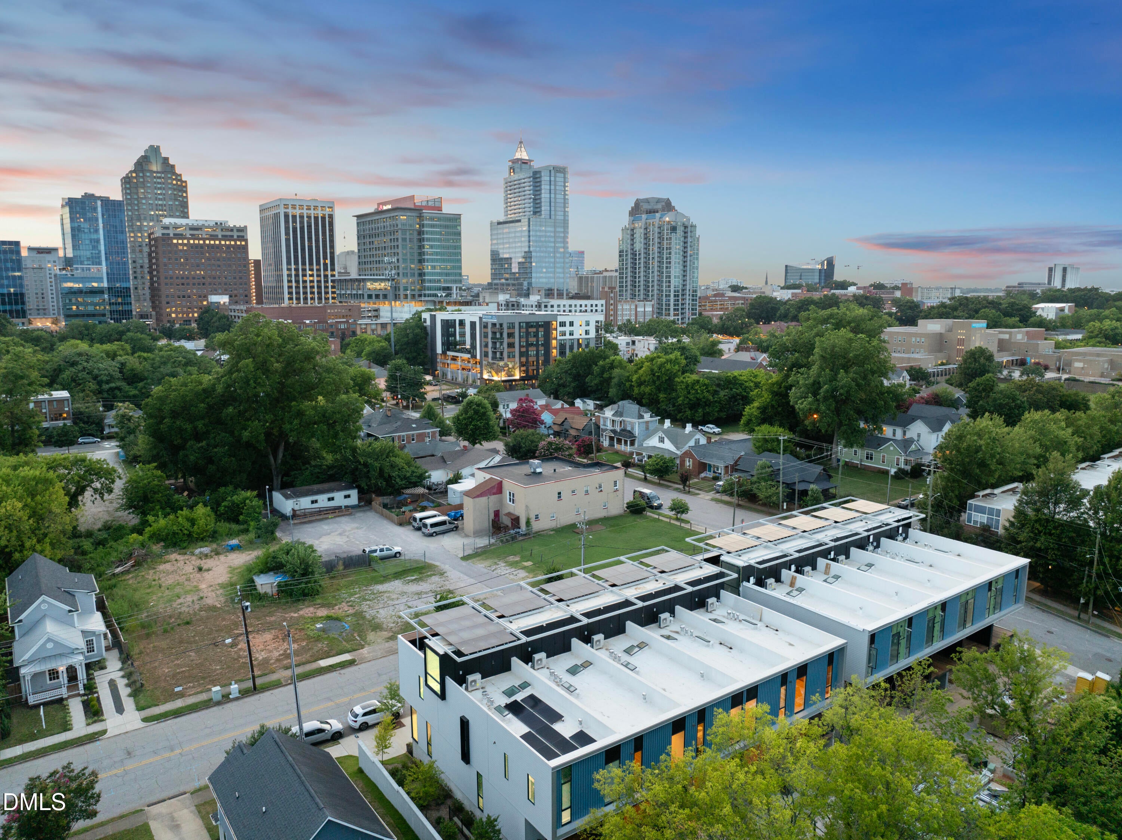
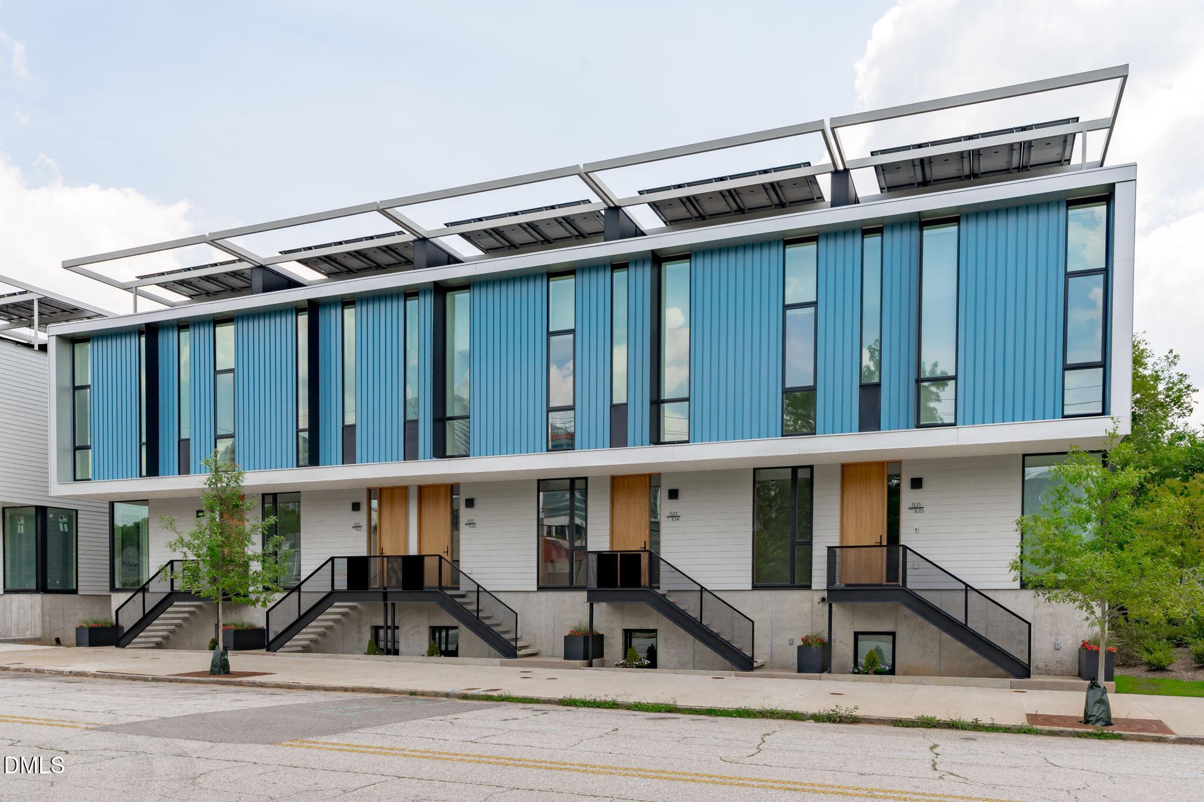
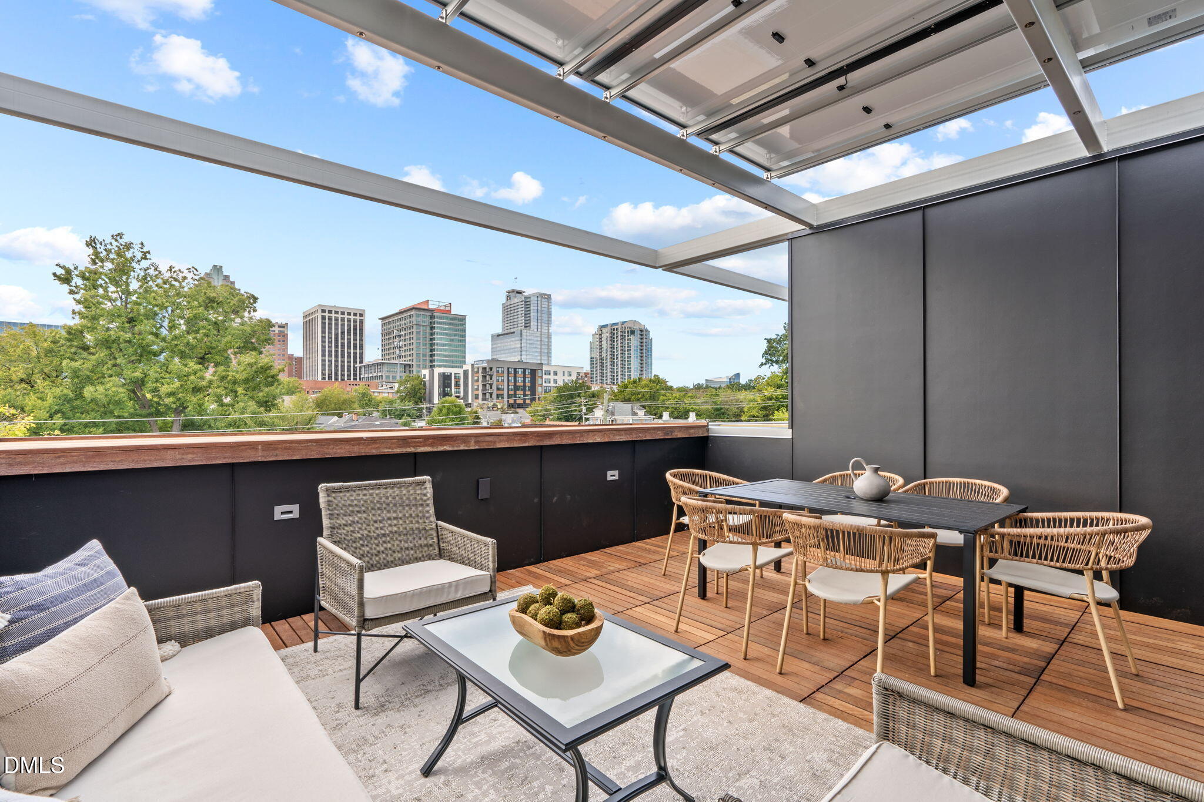
A fresh price. An elevated perspective. Welcome to IDYLE, an award-winning collection of modern townhomes with Downtown Raleigh at your doorstep. Honored with the Downtown Raleigh Alliance's Imprint Award and the City of Raleigh's Sir Walter Raleigh Award, these residences pair thoughtful architecture with exceptional performance. Each home, designed by Raleigh Architecture Company, offers 2,700+ square feet, 3-4 bedrooms, 3.5 baths, a private rooftop retreat with skyline views, and a two-car, EV-ready garage. The newly introduced Residency Credit brings more autonomy to your next move. On select homes, settle in on a 12- or 24-month term, with 50% of every residency payment credited toward your purchase at closing. Find your place downtown, with time to make it your own. Inside, custom wood cabinetry, quartz countertops, and matte-black fixtures frame a kitchen made for gathering, while white oak floors bring warmth to the light-filled, open main level. A 36-inch Fisher & Paykel induction range anchors dinner preparations as the evening spills onto the rear terrace. Later, head to the rooftop and let the skyline set the backdrop. The primary suite offers a peaceful retreat with a double vanity and dual-head shower, while a ground-floor suite with its own full bath welcomes guests or a home office. Thoughtful design extends beyond the finishes. As Raleigh's first Net Zero Ready townhome community, IDYLE combines rooftop solar, a high-performance building envelope, a heat pump, and smart ventilation for consistent comfort and cleaner indoor air. EV charging is built in, with options to expand solar or add Tesla Powerwall backup. With IDYLE's at-home energy monitoring system, homeowners can track their energy usage in real time. One residence has already achieved full net-zero capability with a HERS score of 0, offering a glimpse of what's possible. Outside, downtown becomes part of the everyday. Moore Square and Transfer Co. Food Hall are steps away, with the central business district, Fayetteville Street, and the Warehouse District close by. From weeknight dinners to Saturday farmers markets and nights at the theater, IDYLE puts you close to what moves you. Striking architecture. A considered way of living. A home designed to feel exceptional today and perform for years to come. Experience IDYLE living.

Save
Ask
Tour
Hide
Share
Listing Snapshot
Price 
$999,000
Days On Site 
153 Days
Bedrooms 
3
Inside Area (SqFt) 
2,717 sqft
Total Baths 
4
Full Baths 
3
Partial Baths 
1
Lot Size 
0.029 Acres
Year Built 
2025
MLS Number 
10169287
Status 
Active
Property Tax 
N/A
HOA/Condo/Coop Fees 
$250 monthly
Sq Ft Source 
N/A
Friends & Family
Recent Activity
3 weeks agoPrice changed to $999,000
3 weeks agoListing updated with changes from the MLS
5 months agoListing first seen on site
General Features
Acres 
0.029
Attached Garage 
Yes
Foundation 
Slab
Garage 
Yes
Garage Spaces 
1
Green Energy Efficient 
LightingThermostat
Levels 
Three Or MoreMulti/Split
Parking 
AttachedGarageCoveredGarage Faces RearNoneTandem
Parking Spaces 
2
Property Condition 
New Construction
Property Sub Type 
Townhouse
Security 
Smoke Detector(s)
Sewer 
Public Sewer
SqFt Above 
2717
SqFt Total 
2717
Style 
ContemporaryModernTransitional
Water Source 
Public
Interior Features
Appliances 
DishwasherENERGY STAR Qualified AppliancesElectric Water HeaterInduction CooktopMicrowavePlumbed For Ice MakerRangeRefrigeratorRange HoodSelf Cleaning Oven
Cooling 
Heat PumpZoned
Flooring 
Tile
Heating 
ElectricHeat PumpZoned
Interior 
Ceiling Fan(s)Double VanityEntrance FoyerHigh CeilingsPantryWalk-In Closet(s)
Laundry Features 
Electric Dryer HookupUpper Level
Bedroom 2 
Dimensions - 12.8 x 11.0Level - Third
Bedroom 3 
Dimensions - 11.6 x 12.3Level - Third
Bonus Room 
Dimensions - 11.2 x 10.8Level - LowerDescription - Finished Bonus Room
Dining Room 
Dimensions - 17.0 x 11.2Level - Main
Kitchen 
Dimensions - 12.6 x 16.6Level - Main
Laundry 
Level - Third
Living Room 
Dimensions - 17.0 x 16.2Level - Main
Master Bedroom 
Dimensions - 17.0 x 13.0Level - Third
Save
Ask
Tour
Hide
Share
Exterior Features
Construction Details 
Fiber Cement
Exterior 
Balcony
Lot Features 
Landscaped
Roof 
Rubber
Community Features
Association Fee 
$250.0
Association Fee Frequency 
Monthly
Community Features 
Street Lights
Financing Terms Available 
CashConventional
Schools
School District
Unknown
Elementary School
Wake - Joyner Elementary
Middle School
Wake - Moore Square Middle
High School
Wake - Needham Broughton High
Listing courtesy of Johnny Chappell of Compass -- Raleigh


Listings that are marked with an icon are provided courtesy of the Triangle MLS, Inc. of North Carolina, Internet Data Exchange Database. Copyright 2026 Triangle MLS, Inc. of North Carolina. All rights reserved.

Last checked: 2026-10-23 10:39 AM UTC

Neighborhood & Commute
Source: Walkscore
Disclosure: Community information and market data powered by Constellation Data Labs. Information is deemed reliable but not guaranteed.
Save
Ask
Tour
Hide
Share