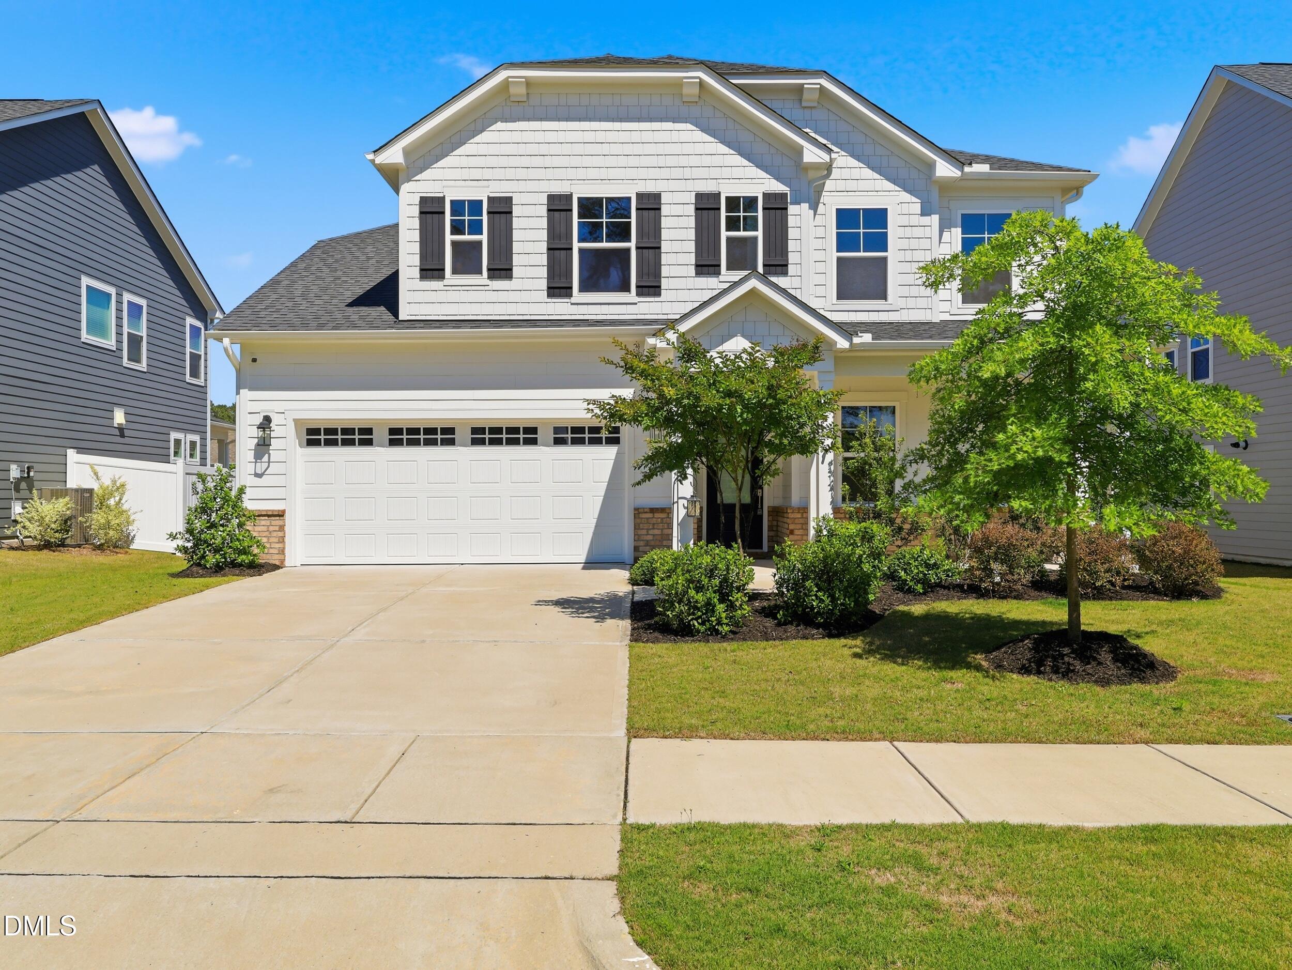
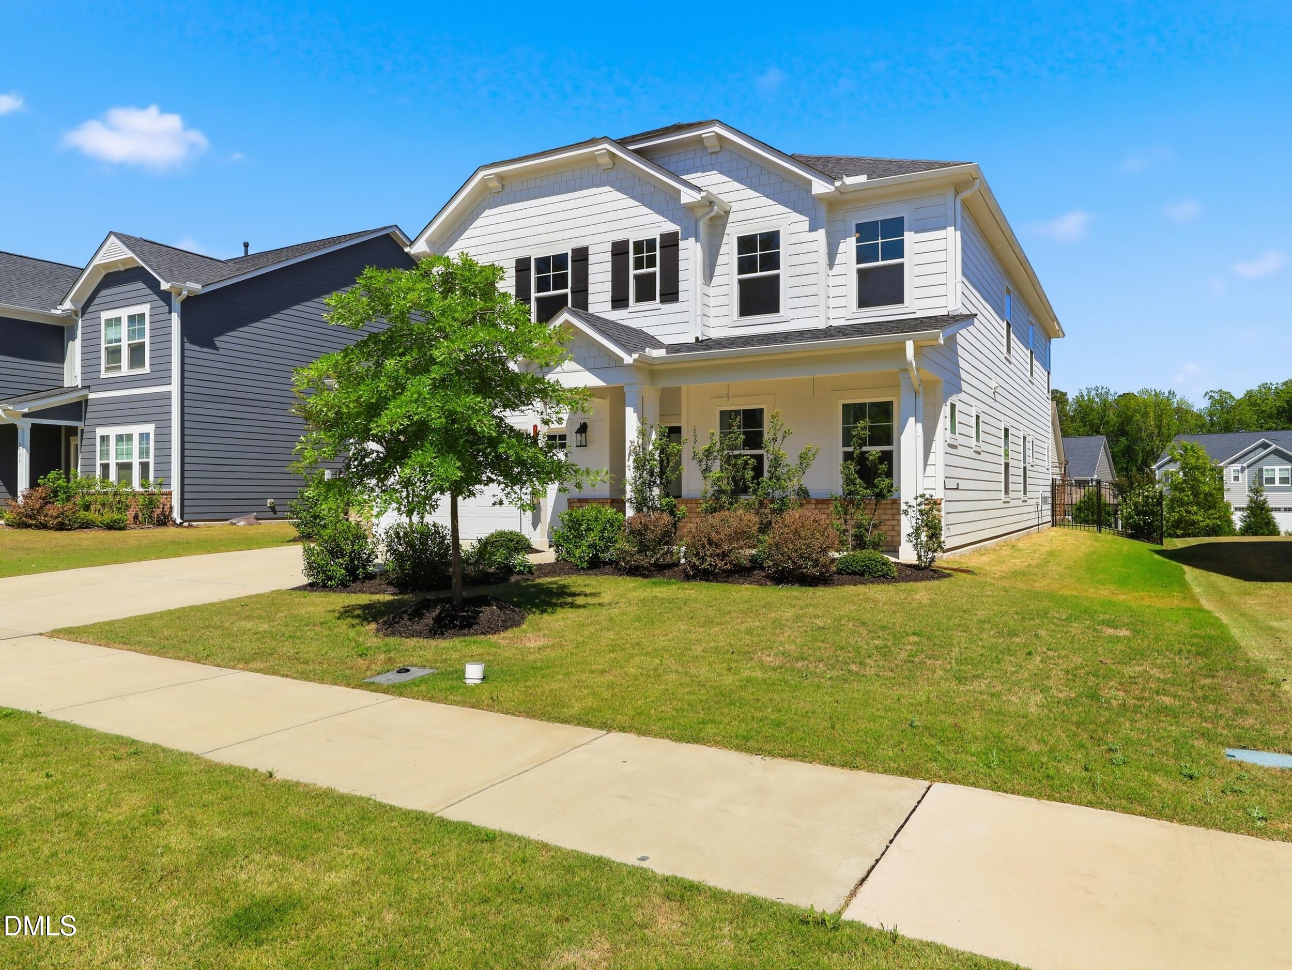
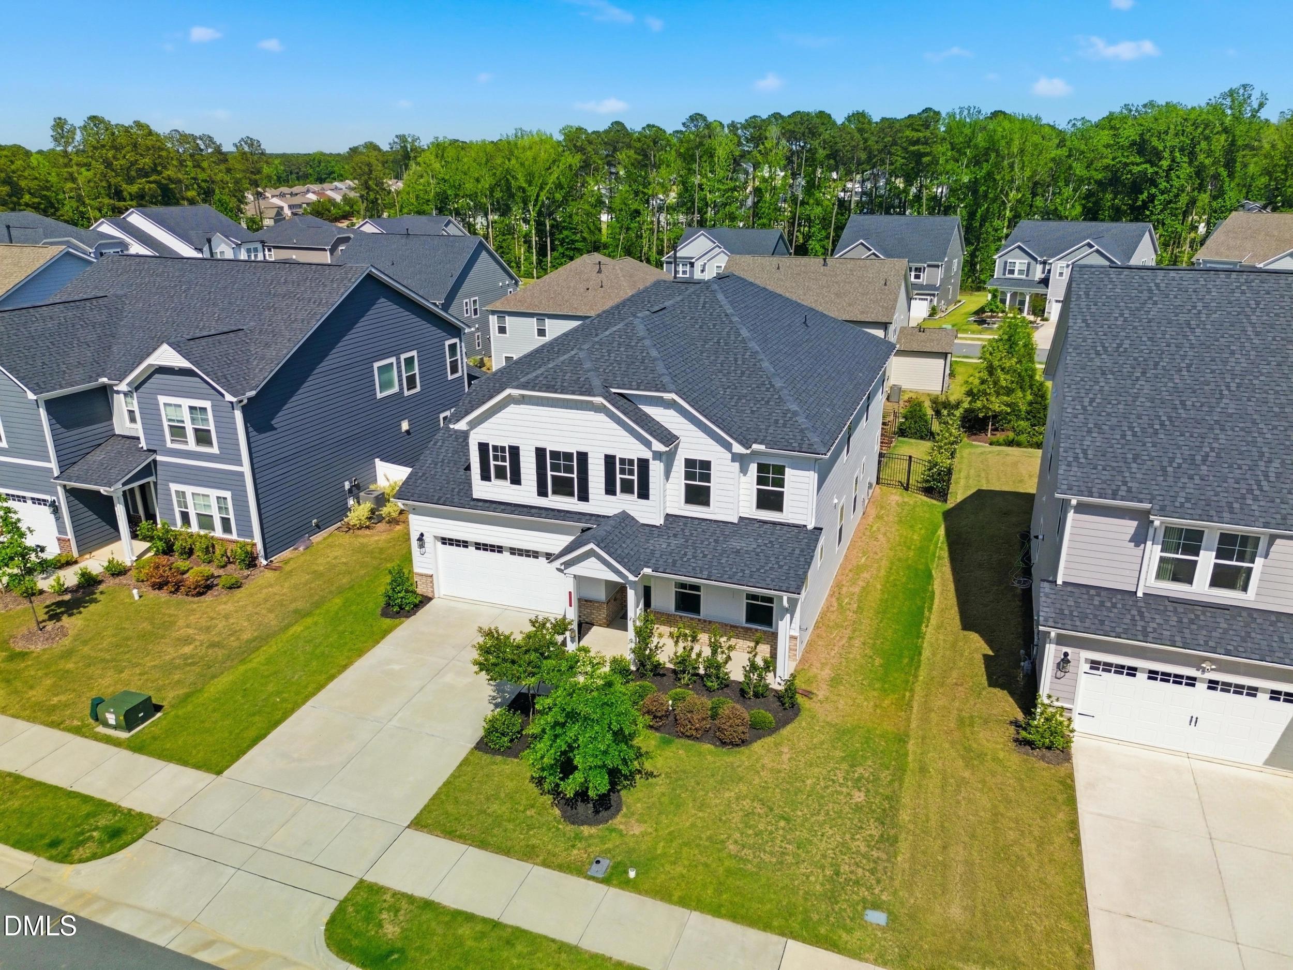
NEED MORE SPACE? THIS IS THE ONE. Offering 6 bedrooms, 4.5 baths and more than 3,500 square feet, 2709 Womble Ridge Drive delivers an incredible amount of space and flexibility in New Hill. Built in 2023, this home is ideal for buyers who need room for everyone. A first-floor bedroom with a full bath provides a great option for guests, multigenerational living or a private home office. Upstairs, additional bedrooms and flexible living areas give you the freedom to create the spaces that fit your life. The open main living area is designed for everyday living and entertaining, with a spacious kitchen, generous gathering areas and a gas-log fireplace. With six bedrooms, there's room for family, guests, offices, hobbies, fitness space—or simply room to spread out. At $700,000, buyers looking for a newer home with this combination of size, bedroom count and flexibility should put this one at the top of their list. If your priority is MORE HOUSE—more bedrooms, more flexibility and more space for the money—2709 Womble Ridge Drive deserves a look. Come see just how much home $700,000 can buy in New Hill.
Save
Ask
Tour
Hide
Share
Listing Snapshot
Price
$700,000
Days On Site
44 Days
Bedrooms
6
Inside Area (SqFt)
3,679 sqft
Total Baths
5
Full Baths
4
Partial Baths
1
Lot Size
0.17 Acres
Year Built
2023
MLS® Number
10188515
Status
Active
Property Tax
$6,622.82
HOA/Condo/Coop Fees
$120 monthly
Sq Ft Source
N/A
Friends & Family
React
Comment
Invite
No Comments Yet
Did you know? You can invite friends and family to your search. They can join your search, rate and discuss listings with you.
Recent Activity
3 weeks ago
Price changed to $700,000
3 weeks ago
Listing updated with changes from the MLS®
a month ago
Listing first seen on site
General Features
Acres
0.17
Attached Garage
Yes
Foundation
Slab
Garage
Yes
Garage Spaces
2
Levels
Two
Parking
AttachedGarage
Property Sub Type
Single Family Residence
Sewer
Public Sewer
Special Circumstances
Standard
SqFt Above
3679
SqFt Total
3679
Style
CraftsmanTraditional
Water Source
Public
Zoning
PUD-C
Interior Features
Appliances
Gas RangeMicrowaveRefrigeratorWasher/DryerOven
Cooling
Zoned
Fireplace
Yes
Fireplace Features
Gas Log
Fireplaces
1
Flooring
CarpetTileVinyl
Heating
Natural GasZoned
Interior
In-Law FloorplanKitchen IslandOpen FloorplanPantryStorageWalk-In Closet(s)Wired for DataHigh Speed Internet
Laundry Features
Laundry RoomUpper Level
Main Level Bedrooms
1
Bathroom 2
Level - Main
Bedroom 2
Dimensions - 12.9 x 12.9Level - Second
Bedroom 3
Dimensions - 13.0 x 14.2Level - Second
Bedroom 4
Dimensions - 12.0 x 12.8Level - Second
Bedroom 5
Dimensions - 12.0 x 11.6Level - Main
Bonus Room
Level - Second
Breakfast Room
Dimensions - 11.0 x 17.0Level - Main
Dining Room
Dimensions - 12.6 x 14.4Level - Main
Family Room
Level - Main
Kitchen
Dimensions - 9.5 x 18.0Level - Main
Master Bedroom
Dimensions - 16.4 x 18.5Level - Second
Other
Level - Second
Utility Room
Level - Second
Save
Ask
Tour
Hide
Share
Exterior Features
Construction Details
BrickFiber Cement
Exterior
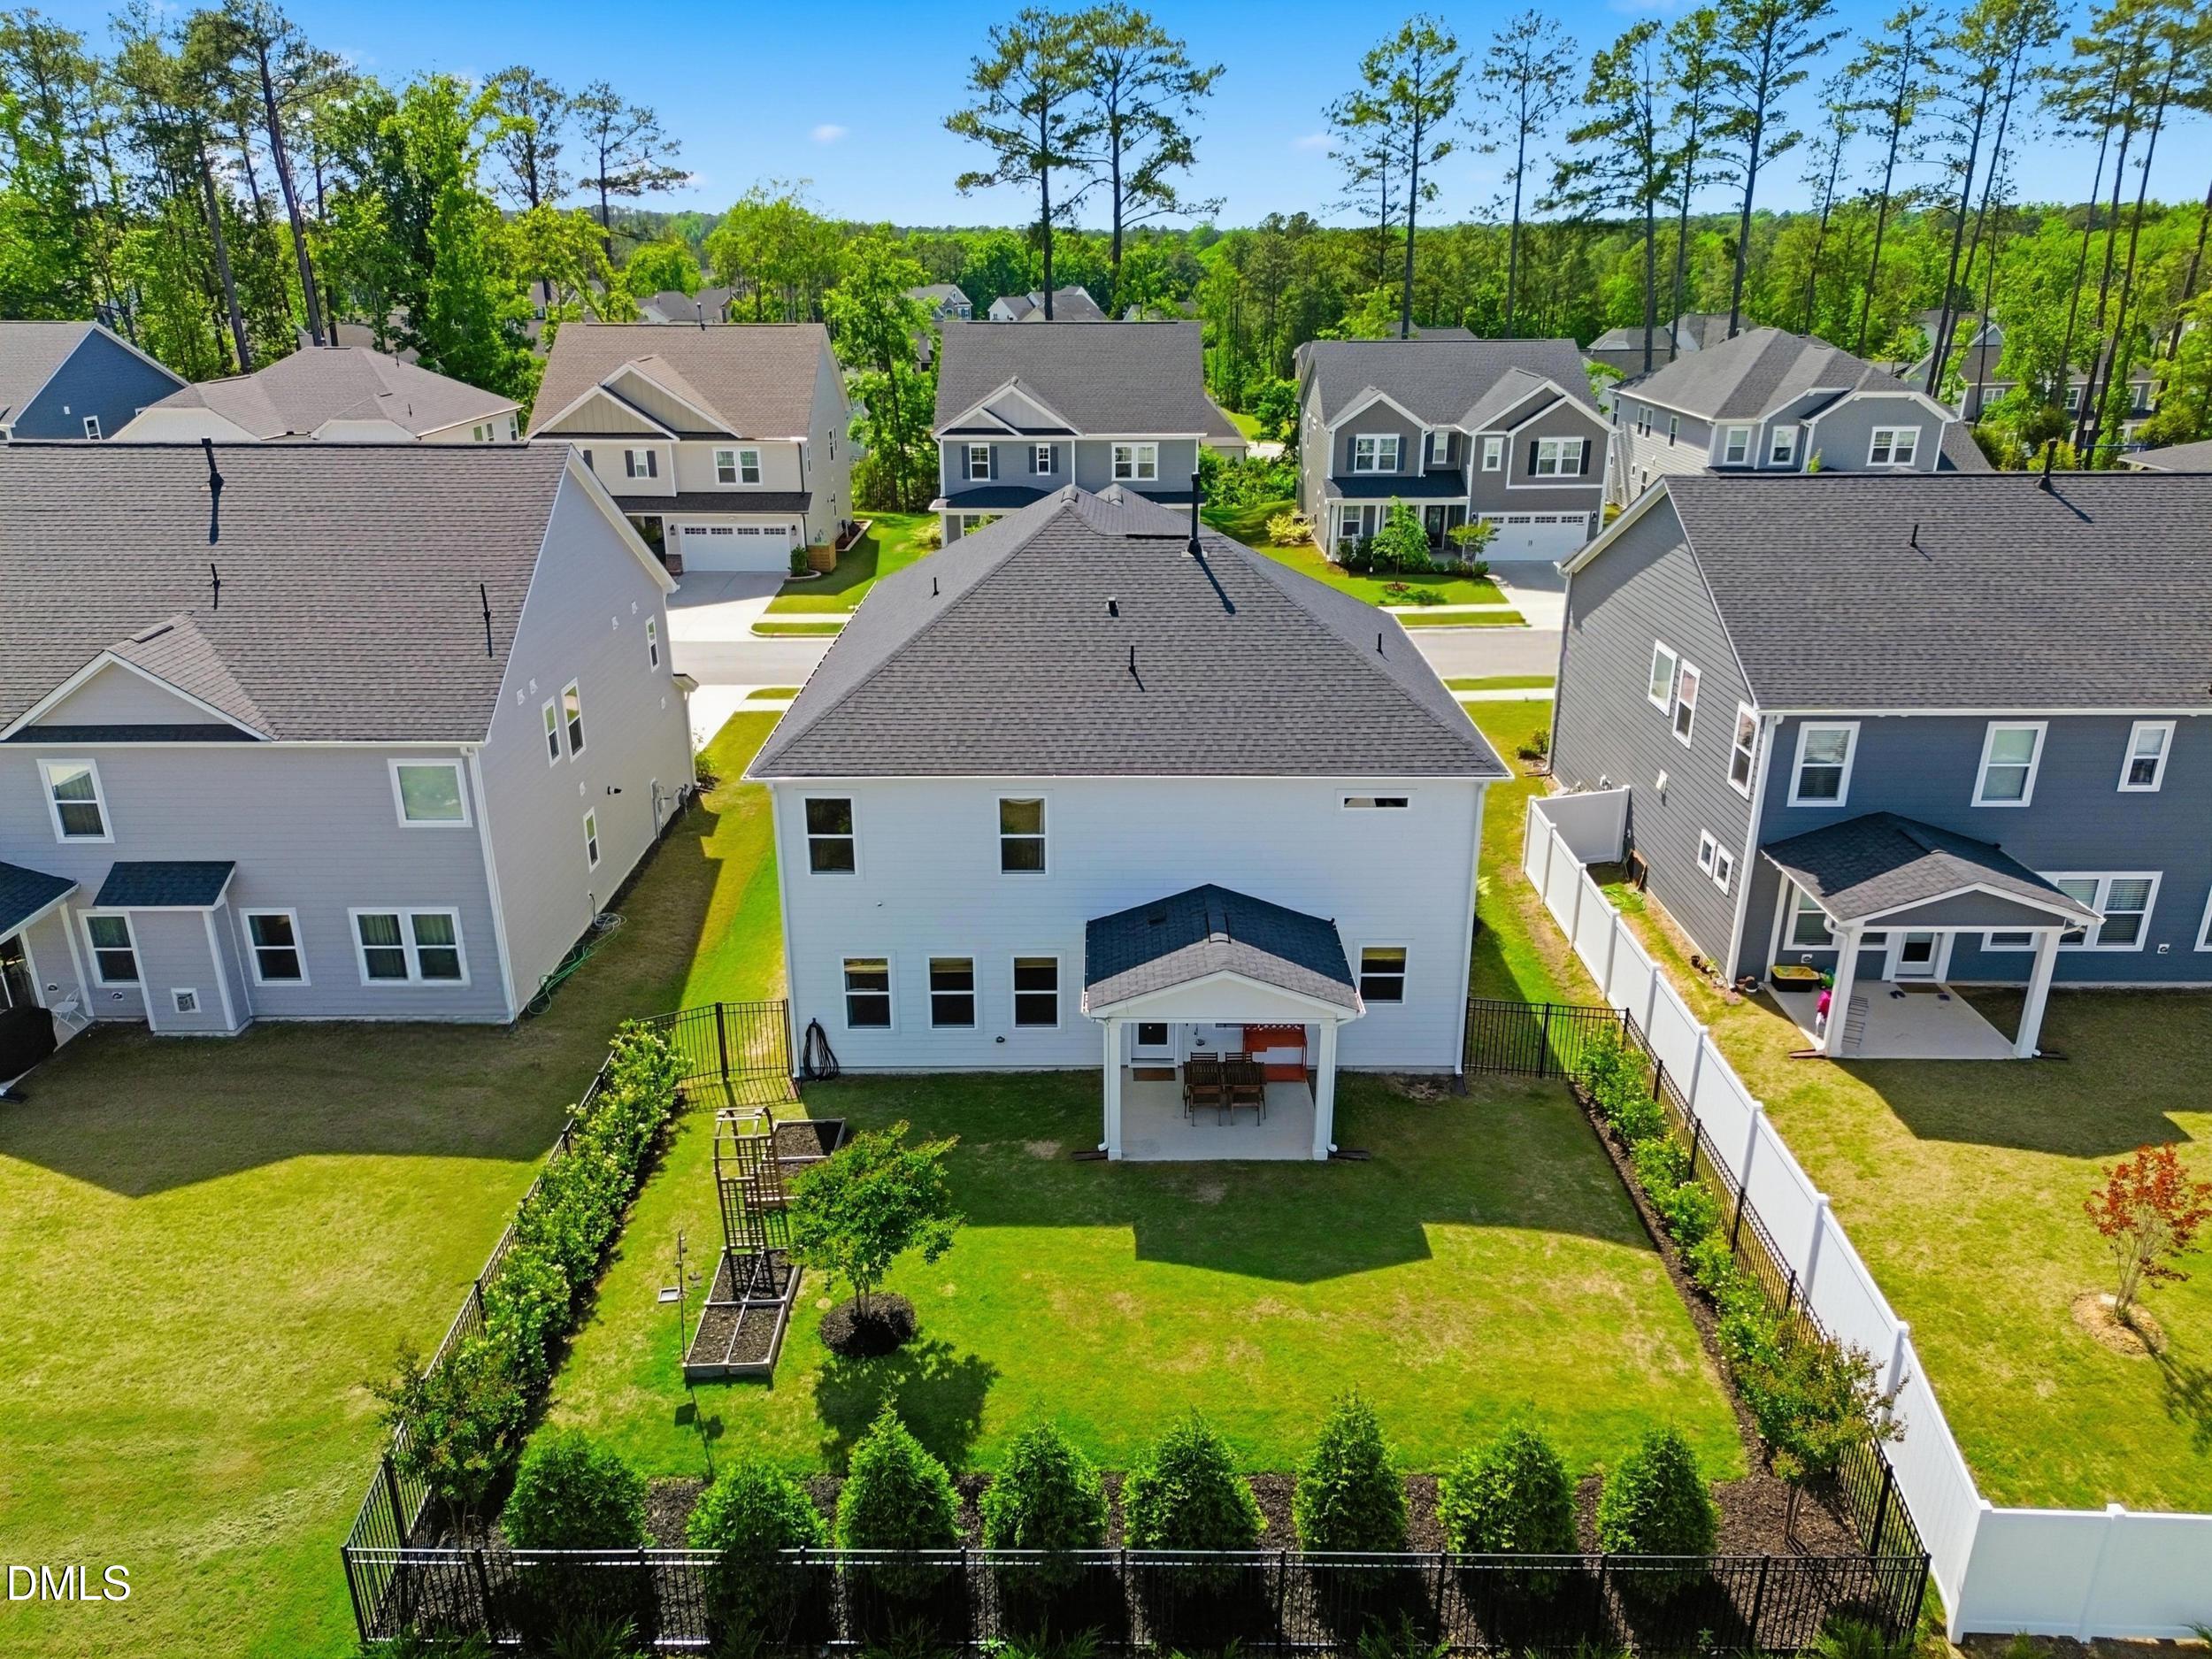
Private Yard
Fencing
Wrought Iron
Patio And Porch
Covered
Road Frontage
City Street
Roof
Shingle
Community Features
Association Amenities
Maintenance GroundsPicnic Area
Association Fee
$120.0
Association Fee Frequency
Monthly
Financing Terms Available
CashConventionalFHAVA Loan
Building Access
Front Door
Roads
Asphalt
Schools
School District
Unknown
Elementary School
Wake - Pleasant Plains
Middle School
Wake - Apex Friendship Middle
High School
Wake - Apex Friendship High
Listing courtesy of Martin John Burke of Compass -- Cary
Listings that are marked with an icon are provided courtesy of the Triangle MLS, Inc. of North Carolina, Internet Data Exchange Database. Copyright 2026 Triangle MLS, Inc. of North Carolina. All rights reserved.
Last checked: 2026-10-08 11:58 PM UTC
Neighborhood & Commute
Source: Walkscore
Disclosure: Community information and market data powered by Constellation Data Labs. Information is deemed reliable but not guaranteed.



Did you know? You can invite friends and family to your search. They can join your search, rate and discuss listings with you.