Save
Ask
Tour
Hide
Share
$199,900
29 Days On Site

103 Gatwick Court
Clayton, NC 27520

For Sale|Townhouse|Active
3
Beds
3
Total Baths
2
Full Baths
1
Partial Bath
1,403
SqFt
$142
/SqFt
2007
Built
Subdivision:
Weston Woods Townhomes
County:
Johnston
Call Now: 919-427-5671
Is this the listing for you? We can help make it yours.
919-427-5671
103 Gatwick Court103 Gatwick Court103 Gatwick Court103 Gatwick Court
Save
Ask
Tour
Hide
Share

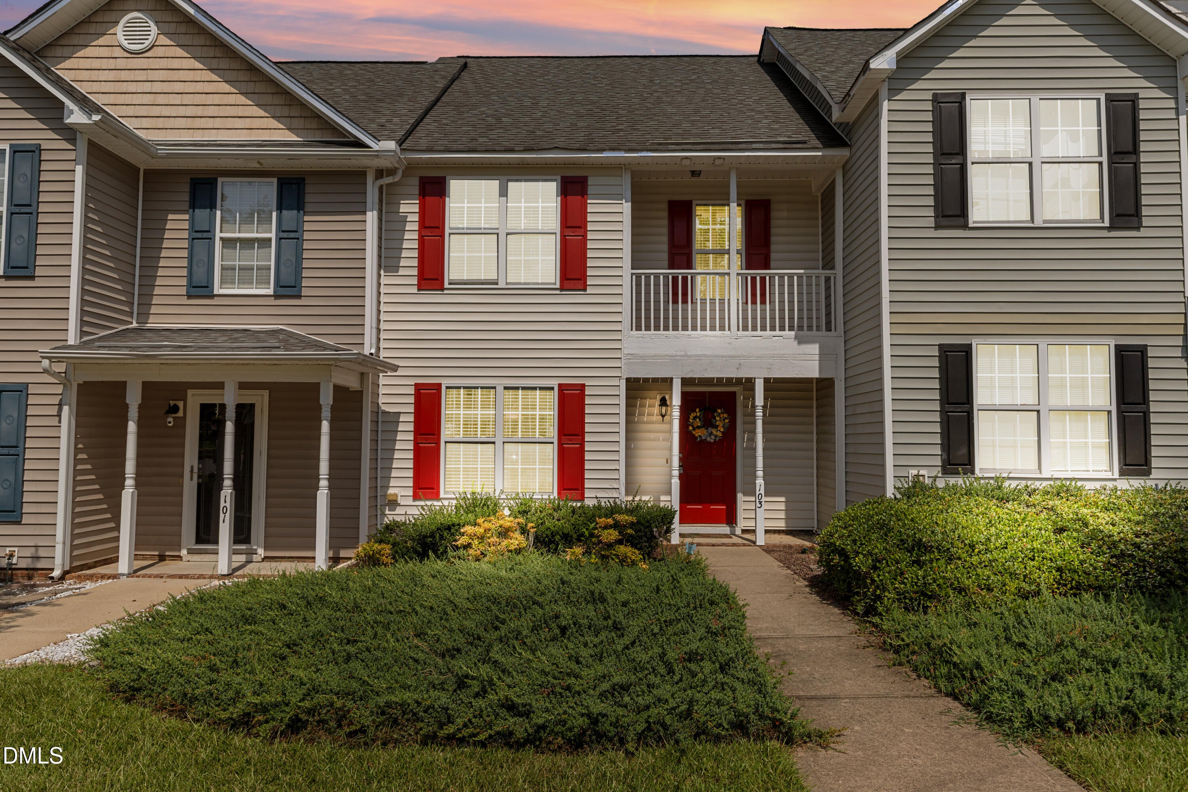
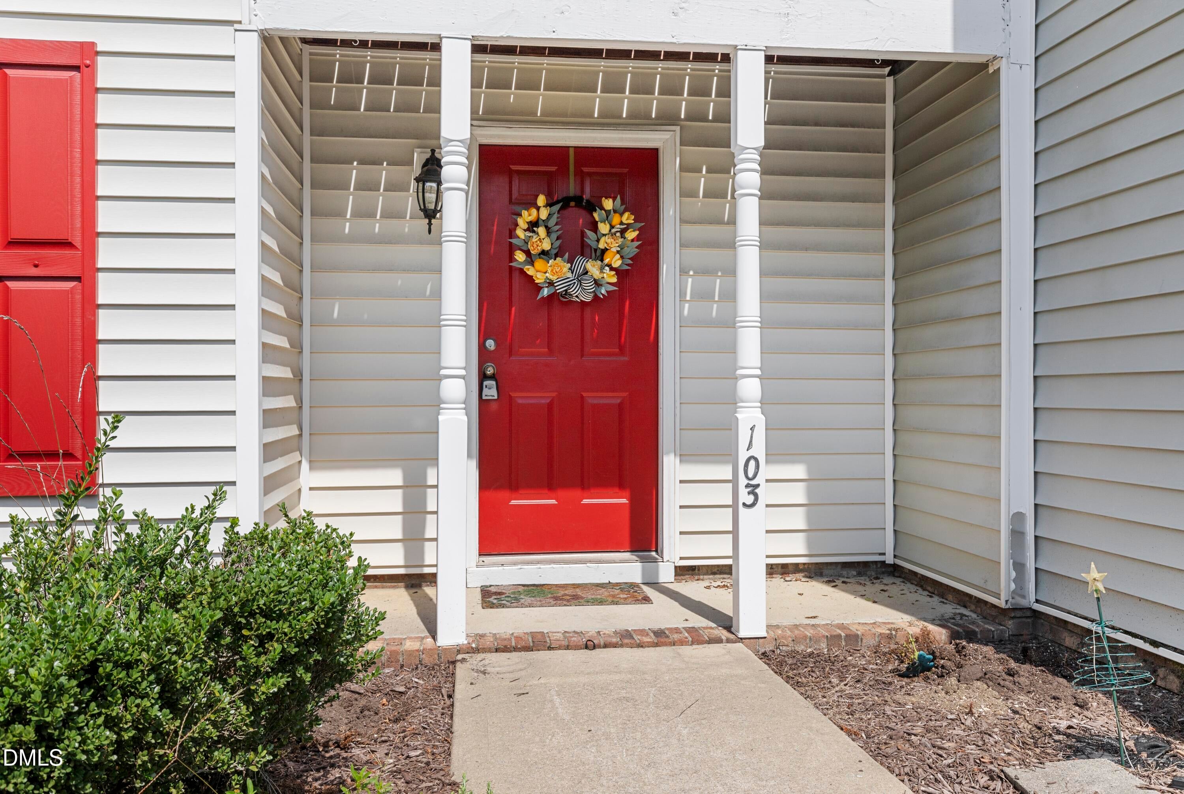
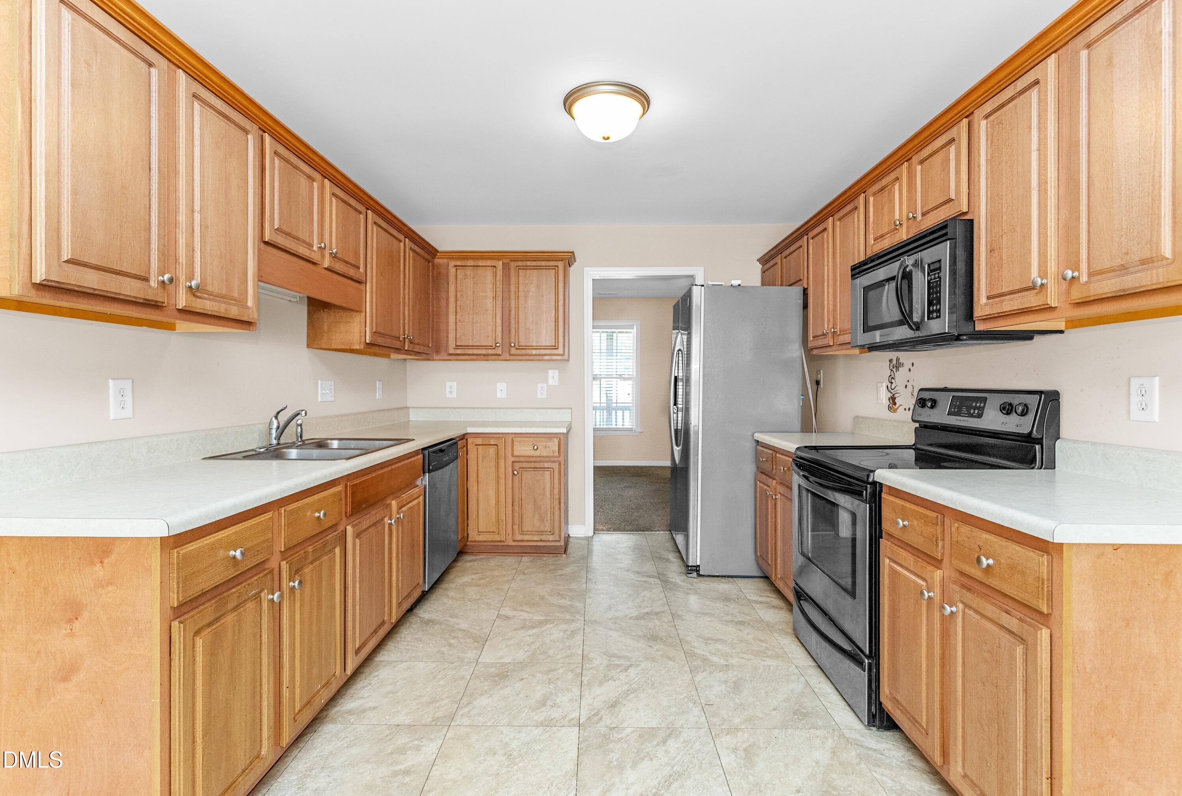
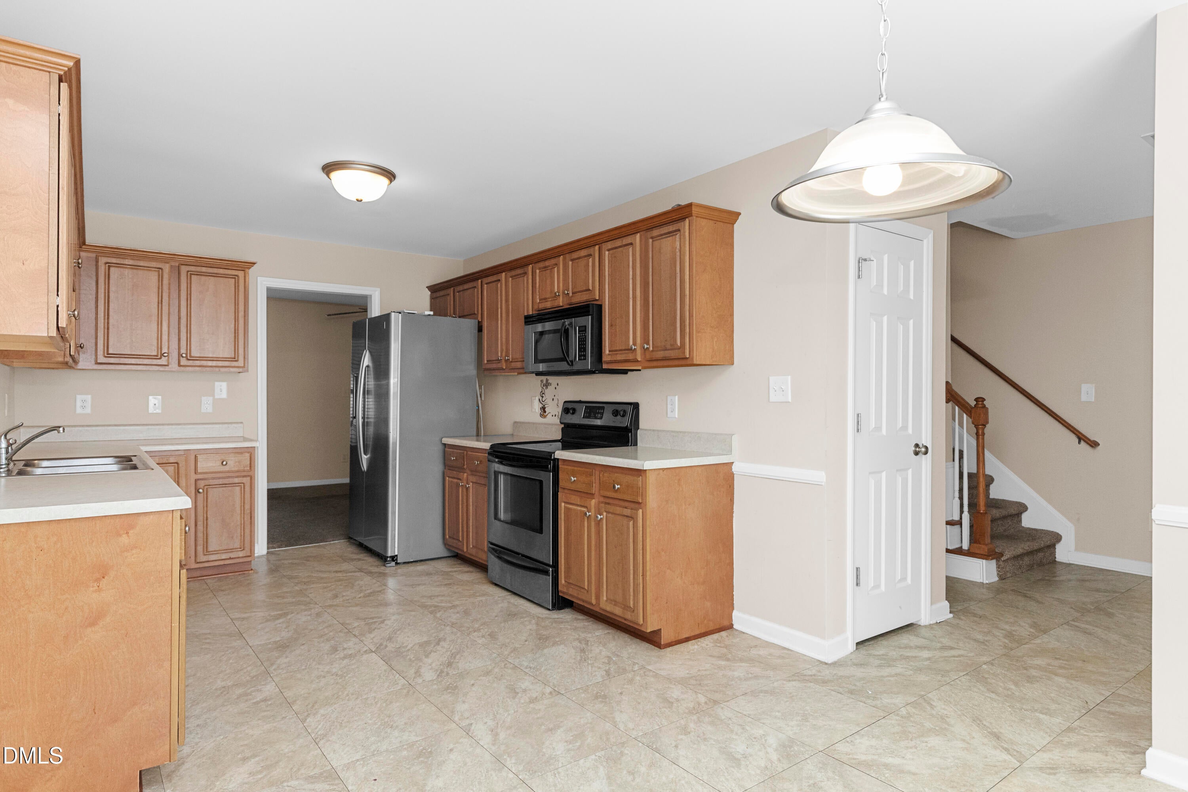
Investor Alert! Motivated seller! Home being sold As-Is. This home is priced well below market value to reflect updates and repairs needed. Featuring 3 bedrooms, 2 and half baths in the heart of the Cleveland Community, minutes to I-40, Hwy 42 & more! The perfect property to put some sweat equity and repair money in, for a great return on your investment. Refrigerator, Washer and Dryer are included. Screen porch on the rear of the home overlooking open backyard. Fireplace in the living room (fireplace has never been used). Second floor features spacious bedrooms with oversized closets. Full disclosure: HVAC is not in working condition currently and likely needs to be replaced, unless a repair can be completed. Hot Water Heater needs to be replaced. Pricing reflects for these needed repairs.

Save
Ask
Tour
Hide
Share
Listing Snapshot
Price 
$199,900
Days On Site 
29 Days
Bedrooms 
3
Inside Area (SqFt) 
1,403 sqft
Total Baths 
3
Full Baths 
2
Partial Baths 
1
Lot Size 
0.05 Acres
Year Built 
2007
MLS® Number 
10189421
Status 
Active
Property Tax 
$1,497.88
HOA/Condo/Coop Fees 
$90 monthly
Sq Ft Source 
N/A
Friends & Family
Recent Activity
a week agoPrice changed to $199,900
a week agoListing updated with changes from the MLS®
4 weeks agoListing first seen on site
General Features
Acres 
0.05
Foundation 
See Remarks
Levels 
Two
Parking 
CommonOpenParking Lot
Parking Spaces 
2
Property Condition 
Fixer
Property Sub Type 
Townhouse
Sewer 
Public Sewer
Special Circumstances 
Standard
SqFt Above 
1403
SqFt Total 
1403
Style 
Traditional
Water Source 
Public
Zoning 
PUD
Interior Features
Appliances 
DryerDishwasherElectric RangeMicrowaveRefrigeratorWasher
Fireplace 
Yes
Fireplace Features 
Gas Log
Fireplaces 
1
Flooring 
CarpetVinyl
Heating 
ElectricHeat PumpSee Remarks
Interior 
Built-in FeaturesCeiling Fan(s)Eat-in KitchenWalk-In Closet(s)High Speed Internet
Laundry Features 
Laundry ClosetIn Hall
Master Bedroom 
Level - Second
Save
Ask
Tour
Hide
Share
Exterior Features
Construction Details 
Vinyl Siding
Fencing 
None
Patio And Porch 
Screened
Roof 
Shingle
Community Features
Association Fee 
$90.0
Association Fee Frequency 
Monthly
Financing Terms Available 
Cash
Roads 
Paved
Schools
School District
Unknown
Elementary School
Johnston - Cleveland Elementary
Middle School
Johnston - Cleveland Middle
High School
Johnston - Cleveland High School
Listing courtesy of Lynn Hellman of My Southern View, inc.


Listings that are marked with an icon are provided courtesy of the Triangle MLS, Inc. of North Carolina, Internet Data Exchange Database. Copyright 2026 Triangle MLS, Inc. of North Carolina. All rights reserved.

Last checked: 2026-09-26 10:48 PM UTC

Neighborhood & Commute
Source: Walkscore
Disclosure: Community information and market data powered by Constellation Data Labs. Information is deemed reliable but not guaranteed.
Save
Ask
Tour
Hide
Share