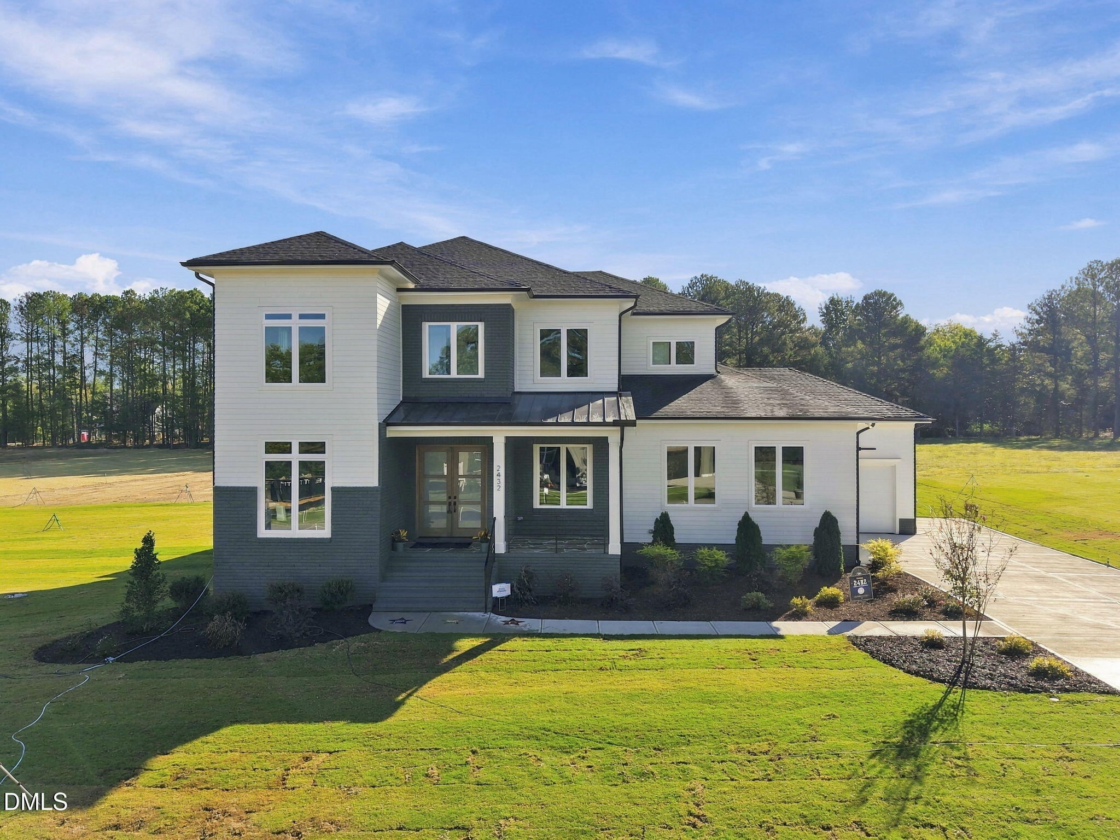
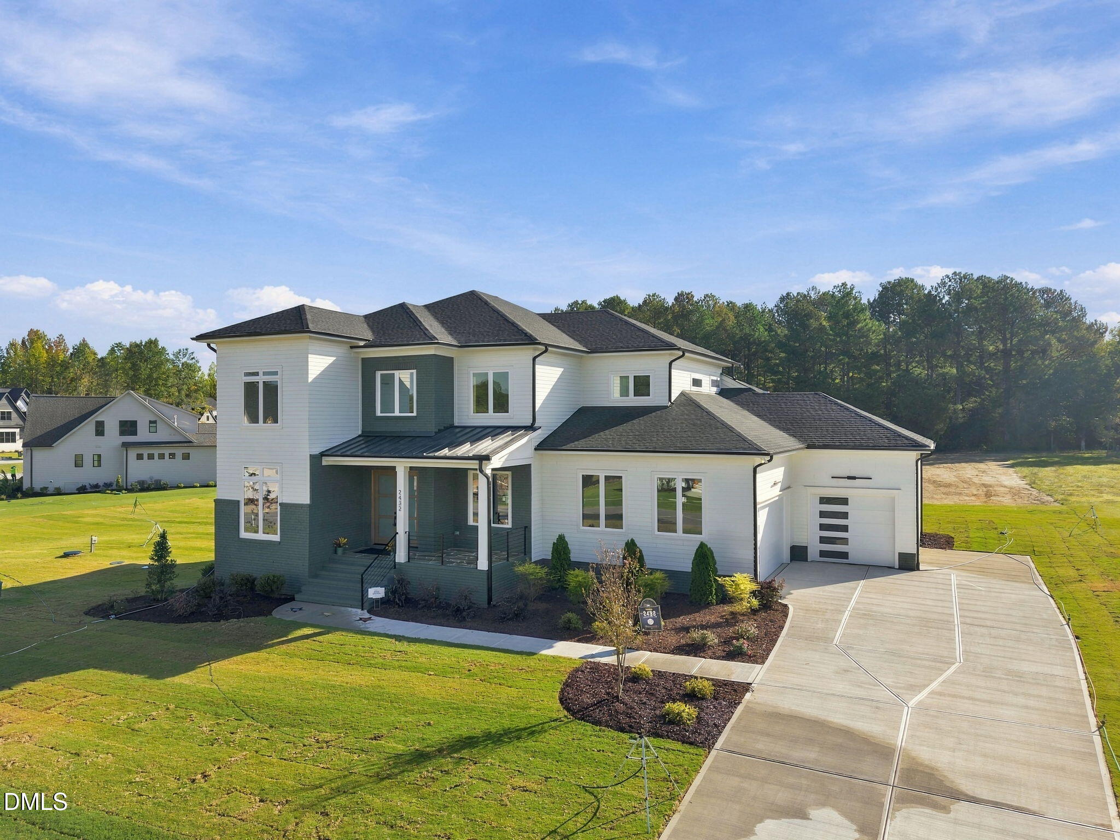
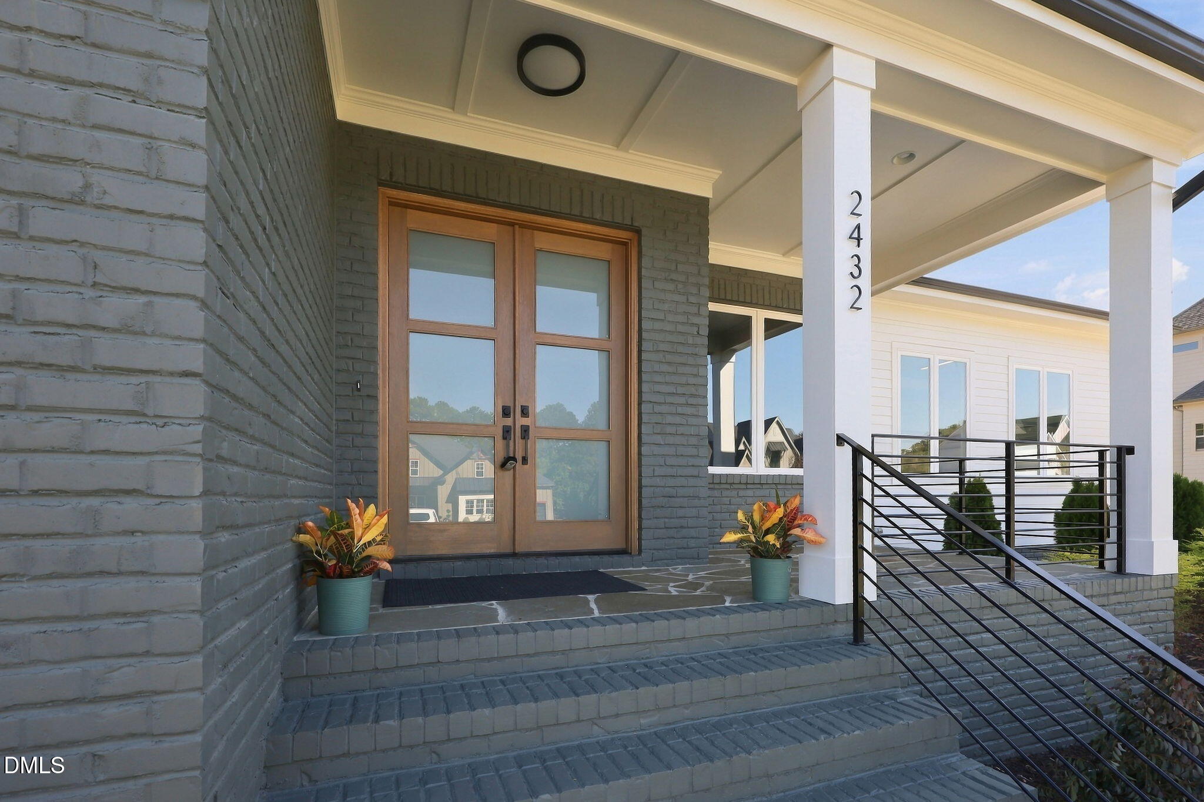
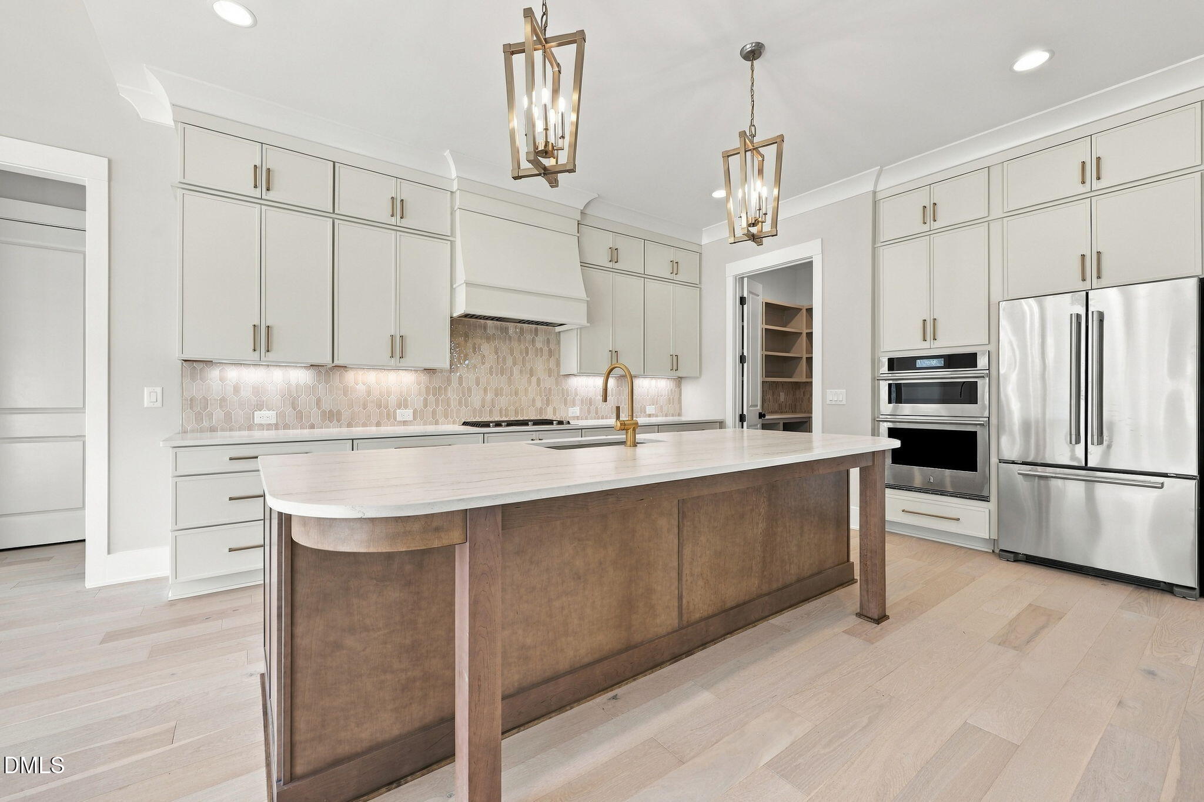
2026 PARADE OF HOMES! Custom built by Upright Builders with county taxes only. Offering 4 beds, 5.5 baths and 3816 square feet with a first-floor owner's suite, office/guest suite and dedicated study, all on pool accomodating lot. Engineered hardwoods, 10-foot ceilings and elegant finishes span throughout the entire main level! The kitchen offers quartz countertops, an oversized island with barstool seating and modern pendants, custom painted cabinetry, tile backsplash and riser, Jenn Air stainless steel appliances including 36'' gas range, convection oven/microwave combo and hood range with trim detail. All opening to the sun-filled dining area. The spacious owner's suite features wide plank hardwoods and designer chandelier. The spa-style en-suite bath with dual vanity with quartz top and sconce lighting, deep freestanding tub, a luxurious tile shower with frameless glass and bench seat. The massive walk-in closet features custom built ins. The family room offers a fireplace with tile surround and natural wood mantle, designer ceiling fan and dramatic 12-foot sliding glass doors to the covered porch with a fireplace! Upstairs, a recreational room, a loft, private office and 3 additional en-suite bedrooms! Complete with a 3-car garage with mudroom access, and so much more!
Save
Ask
Tour
Hide
Share
Listing Snapshot
Price
$1,374,900
Days On Site
25 Days
Bedrooms
4
Inside Area (SqFt)
3,816 sqft
Total Baths
6
Full Baths
5
Partial Baths
1
Lot Size
1.48 Acres
Year Built
2026
MLS Number
10195251
Status
Active
Property Tax
$9,000
HOA/Condo/Coop Fees
$136 monthly
Sq Ft Source
N/A
Friends & Family
React
Comment
Invite
No Comments Yet
Did you know? You can invite friends and family to your search. They can join your search, rate and discuss listings with you.
Dimensions - 20.0 x 17.0Description - Covered Porch
Save
Ask
Tour
Hide
Share
Exterior Features
Construction Details
Brick VeneerFoam InsulationHardiPlank Type
Roof
Shingle
Windows/Doors
Sliding Doors
Community Features
Association Fee
$1632.0
Association Fee Frequency
Annually
Financing Terms Available
CashContractConventional
Schools
School District
Unknown
Elementary School
Wake - Forestville Road Elementary
Middle School
Wake - Neuse River Middle
High School
Wake - Knightdale High
Listing courtesy of Jim Allen of Coldwell Banker HPW
Listings that are marked with an icon are provided courtesy of the Triangle MLS, Inc. of North Carolina, Internet Data Exchange Database. Copyright 2026 Triangle MLS, Inc. of North Carolina. All rights reserved.
Last checked: 2026-10-23 09:40 AM UTC
Neighborhood & Commute
Source: Walkscore
Disclosure: Community information and market data powered by Constellation Data Labs. Information is deemed reliable but not guaranteed.



Did you know? You can invite friends and family to your search. They can join your search, rate and discuss listings with you.