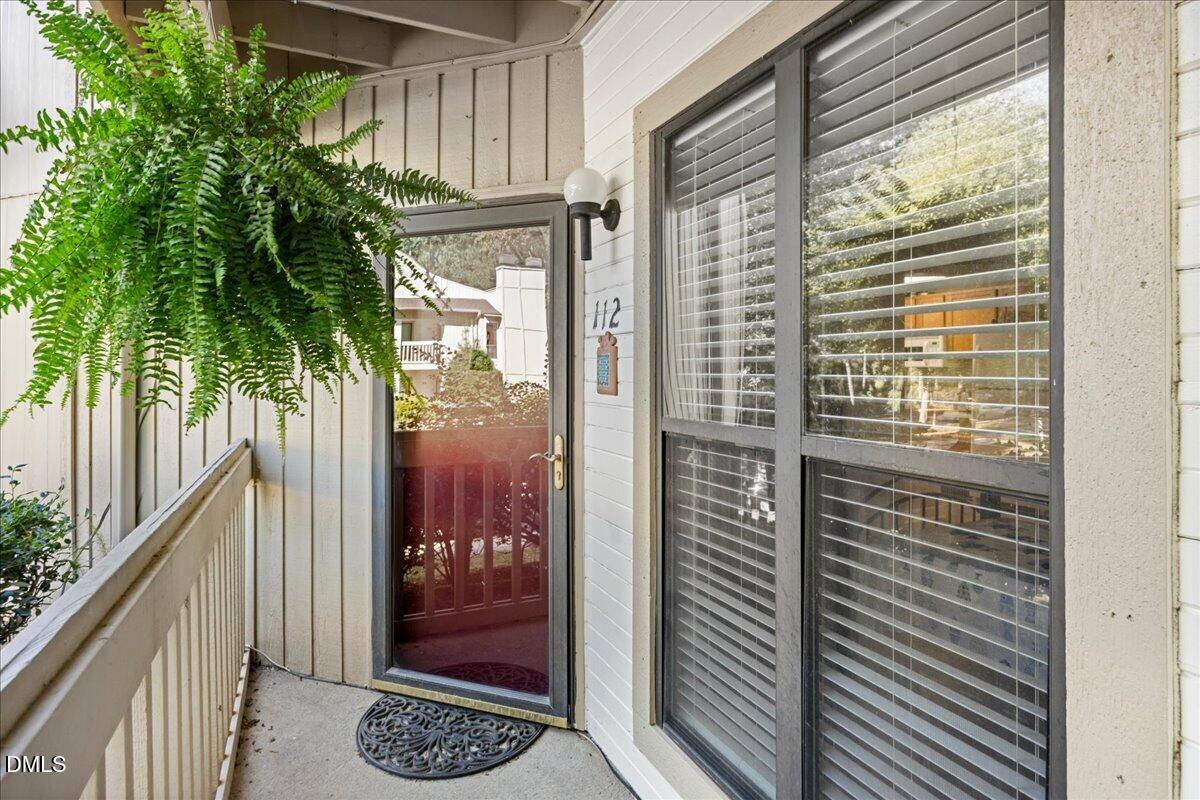
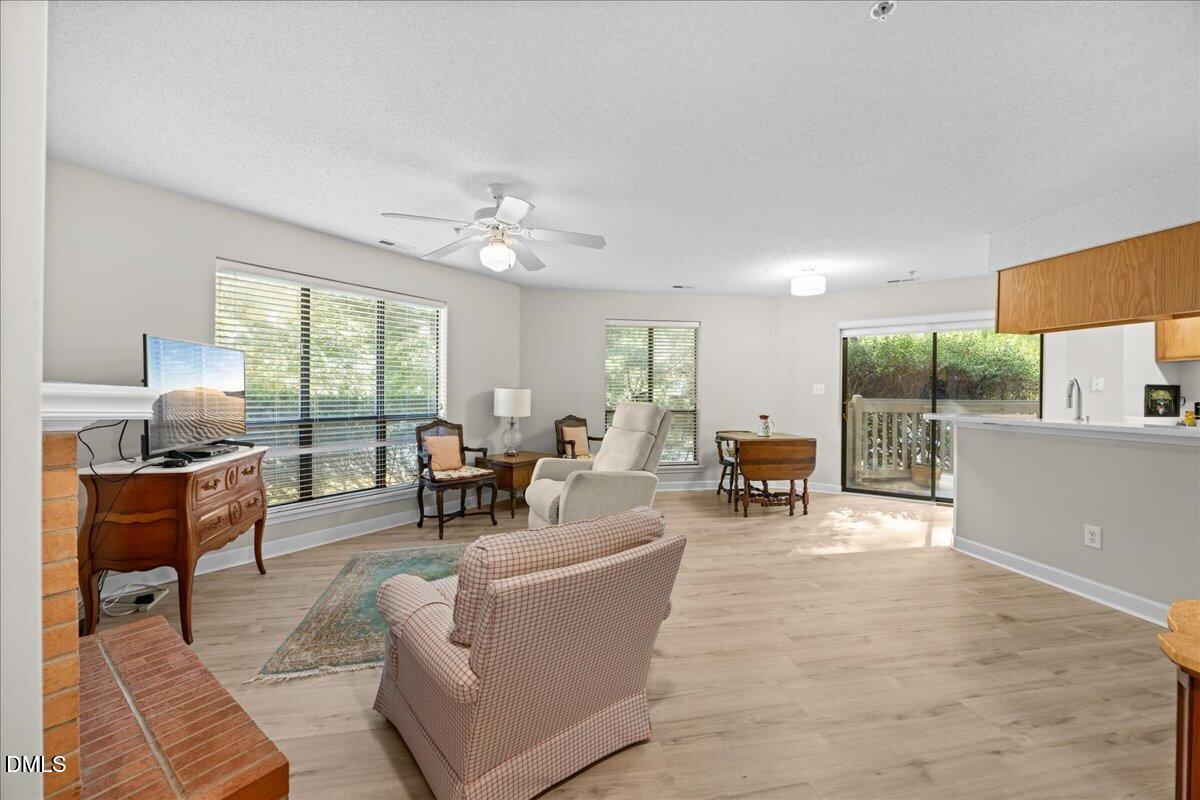
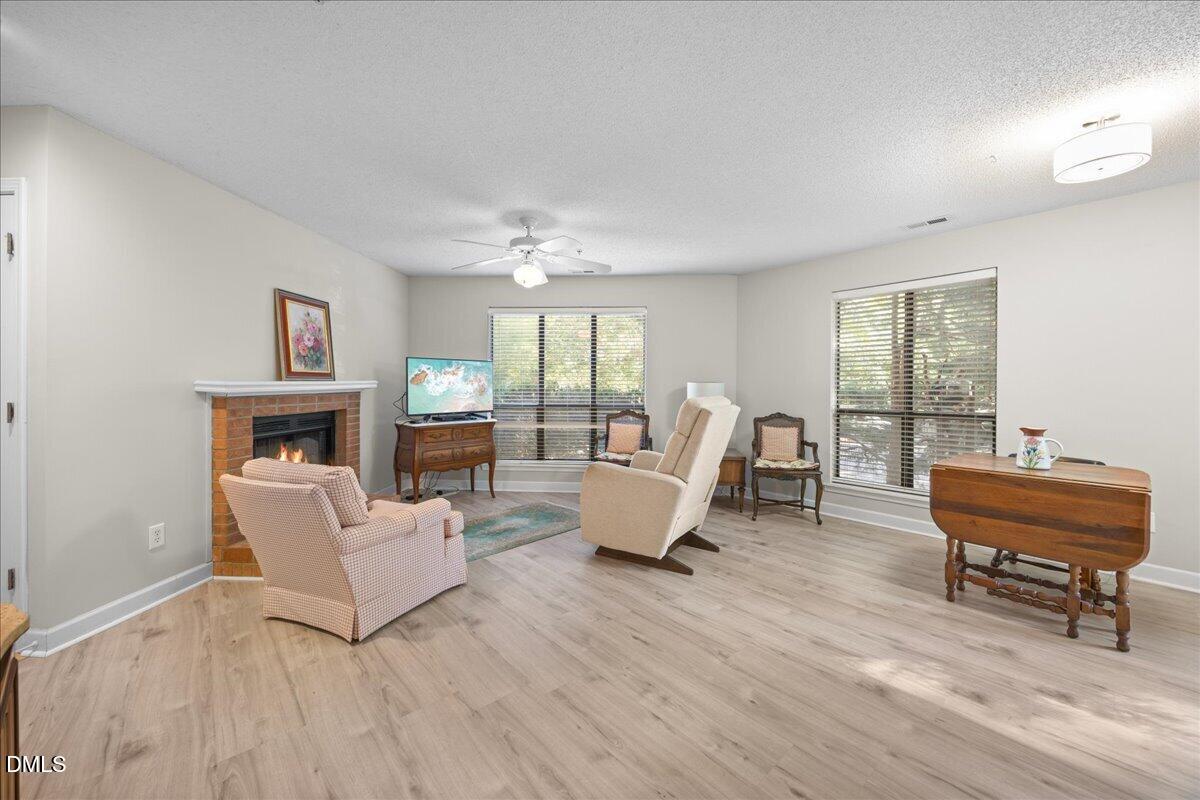
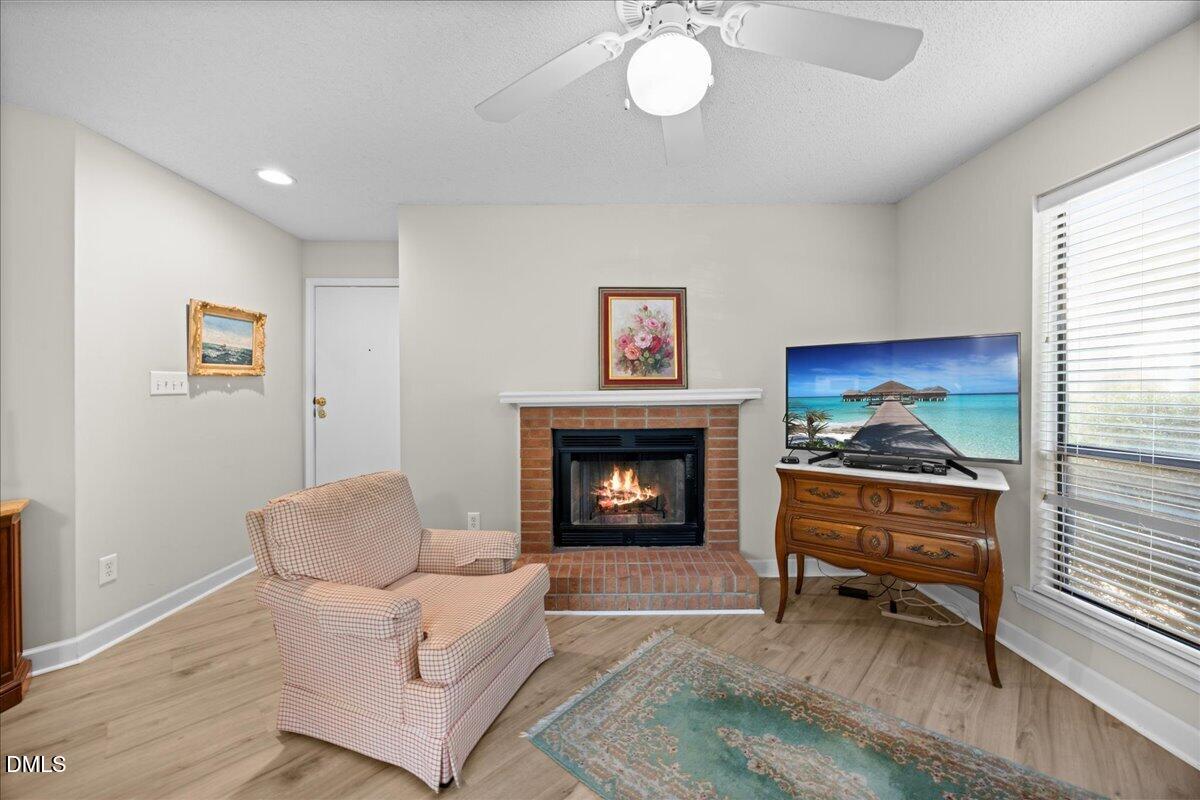
Highly desirable first-floor condo in an outstanding Cary location! This light and bright 2-bedroom, 2-bath home offers the convenience of first-floor living along with a fantastic location close to Downtown Cary, restaurants, shopping, parks, walking trails and entertainment. The spacious, open living area is filled with natural light and features LVP flooring, large windows and a cozy fireplace. The kitchen opens to the main living space and features granite countertops, generous cabinet storage and a breakfast bar, while the adjoining dining area offers easy access to the private covered porch. Both bedrooms are generously sized, and two full baths include one with a convenient walk-in shower. Step outside to the private covered porch, surrounded by mature landscaping and offering a quiet spot to relax and enjoy the outdoors.
Save
Ask
Tour
Hide
Share
Listing Snapshot
Price
$289,900
Days On Site
23 Days
Bedrooms
2
Inside Area (SqFt)
971 sqft
Total Baths
2
Full Baths
2
Partial Baths
N/A
Lot Size
N/A
Year Built
1986
MLS Number
10195624
Status
Active
Property Tax
$2,203.38
HOA/Condo/Coop Fees
$279 monthly
Sq Ft Source
N/A
Friends & Family
React
Comment
Invite
No Comments Yet
Did you know? You can invite friends and family to your search. They can join your search, rate and discuss listings with you.
Recent Activity
2 weeks ago
Price changed to $289,900
2 weeks ago
Listing updated with changes from the MLS
3 weeks ago
Listing first seen on site
General Features
Disclosures
Seller Disclosure
Foundation
Slab
Levels
One
Parking
Additional ParkingParking Lot
Parking Spaces
4
Property Sub Type
Condominium
Sewer
Public Sewer
Special Circumstances
Standard
SqFt Above
971
SqFt Total
971
Style
Traditional
Water Source
Public
Zoning
RMFP
Interior Features
Appliances
DisposalDishwasherMicrowaveOven
Cooling
Central Air
Fireplace
Yes
Fireplace Features
Living Room
Fireplaces
1
Flooring
TileVinyl
Heating
Forced Air
Interior
Ceiling Fan(s)Eat-in KitchenGranite CountersSoaking TubHigh Speed Internet
Laundry Features
Laundry Closet
Main Level Bedrooms
2
Bedroom 2
Dimensions - 14.11 x 10.7Level - Main
Kitchen
Dimensions - 16.1 x 8.9Level - Main
Living Room
Dimensions - 18.1 x 18.9Level - Main
Master Bedroom
Dimensions - 12.6 x 10.11Level - Main
Save
Ask
Tour
Hide
Share
Exterior Features
Construction Details
Wood Siding
Patio And Porch
CoveredSide Porch
Roof
Other
Community Features
Association Fee
$260.0
Association Fee Frequency
Monthly
Additional Association Fee
$228.0
Additional Association Fee Frequency
Annually
Financing Terms Available
CashConventional
Schools
School District
Unknown
Elementary School
Wake - Farmington Woods Elementary
Middle School
Wake - East Cary Middle
High School
Wake - Cary High
Listing courtesy of James King of Pace Realty Group, Inc.
Listings that are marked with an icon are provided courtesy of the Triangle MLS, Inc. of North Carolina, Internet Data Exchange Database. Copyright 2026 Triangle MLS, Inc. of North Carolina. All rights reserved.
Last checked: 2026-10-24 01:55 PM UTC
Neighborhood & Commute
Source: Walkscore
Disclosure: Community information and market data powered by Constellation Data Labs. Information is deemed reliable but not guaranteed.



Did you know? You can invite friends and family to your search. They can join your search, rate and discuss listings with you.