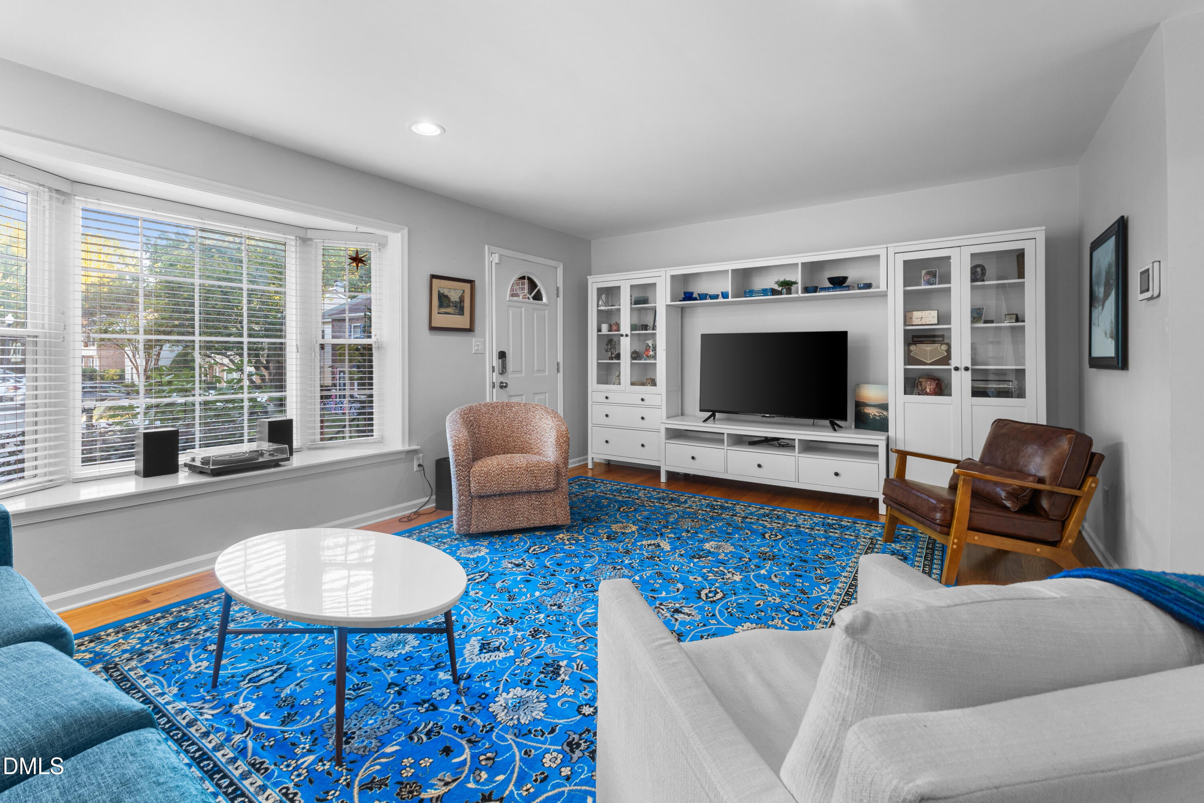
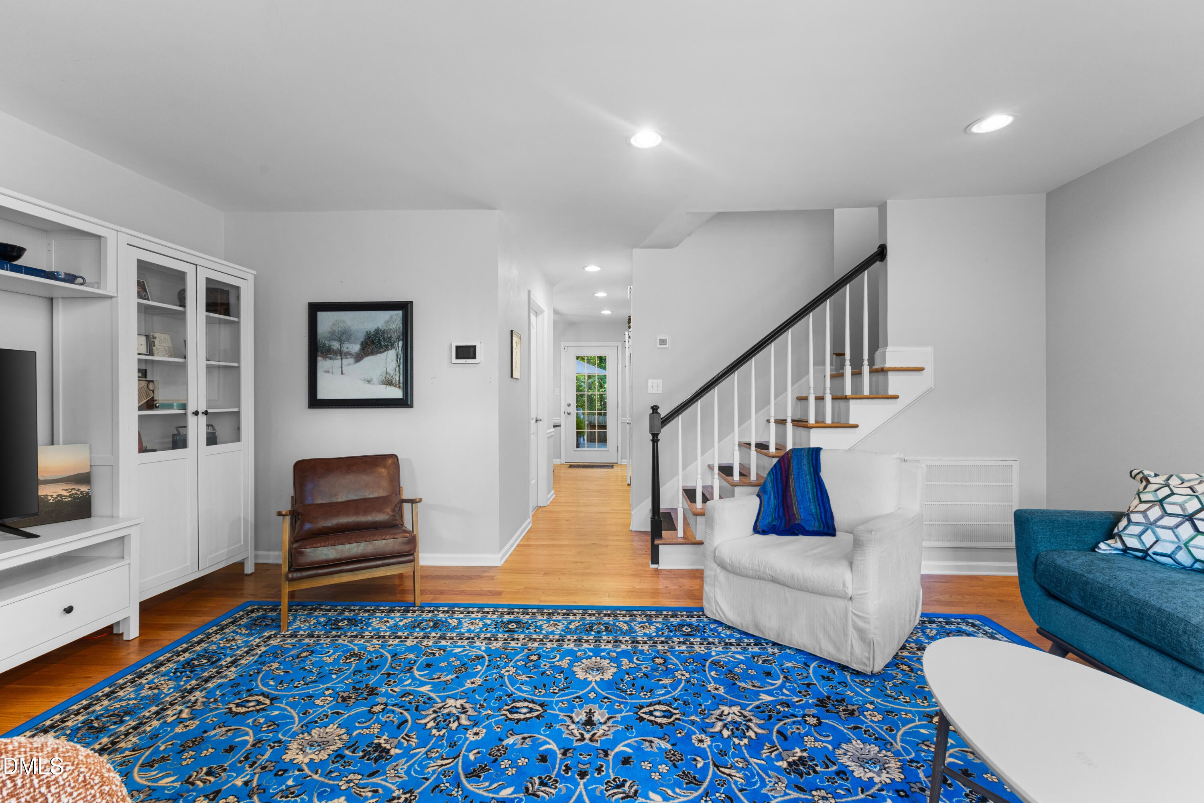
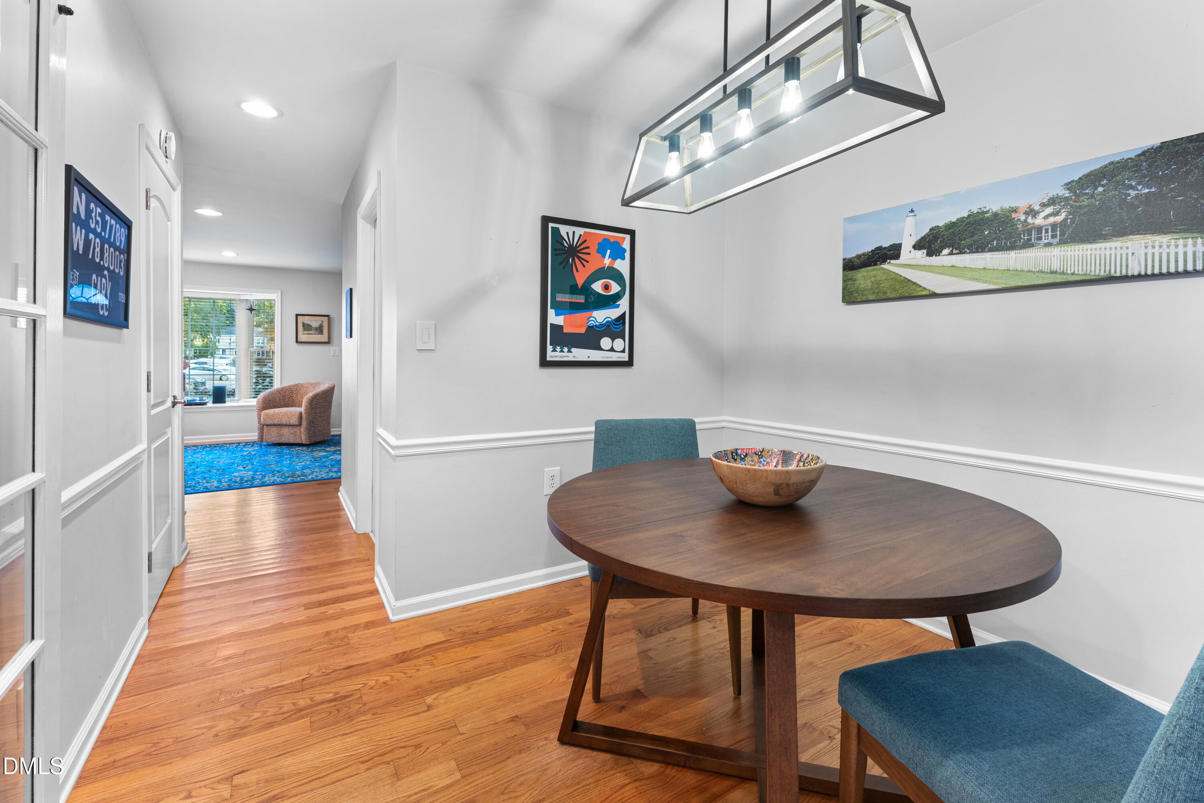
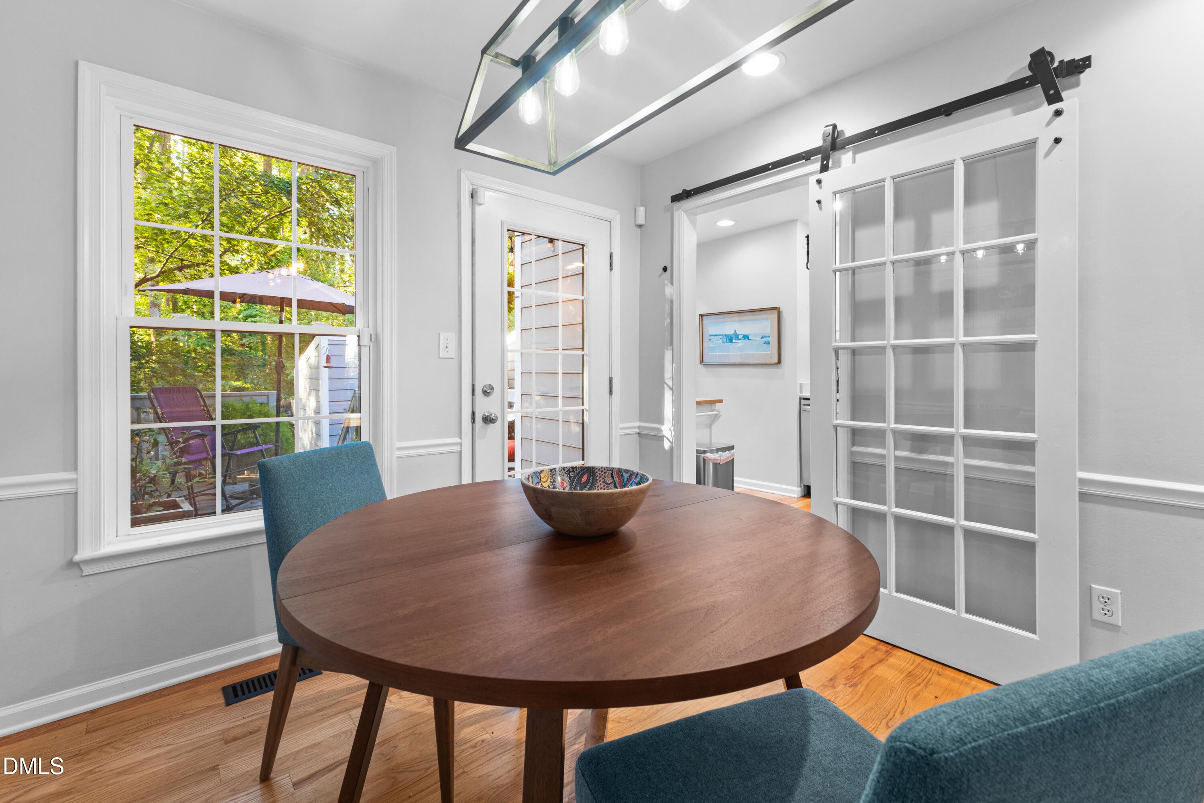
Bright, Inviting & Perfectly Located in Cary! Discover the perfect blend of comfort, convenience, and privacy in this charming 2-bedroom townhome offering 1,277 square feet of living space! The open, light-filled layout features beautiful hardwood floors and a carpet-free interior, complemented by a fresh, neutral paint palette that works with any style. The galley kitchen offers quartz countertops, soft-close cabinetry, stainless steel appliances, and a spacious pantry, while a separate dining area provides the perfect space to gather. Upstairs, both bedrooms feature generously sized walk-in closets and their own private half baths, each with a vanity and toilet, connected by a shared tub/shower area. Step outside onto your private deck overlooking a fenced backyard that includes a freestanding storage building. A beautiful backdrop of mature trees beyond the property provides peaceful views of nature rather than neighboring buildings. Enjoy nearby greenway access and Pirates Cove pool and clubhouse, all just minutes from Fenton, Downtown Cary, Trader Joe's, Whole Foods, and an abundance of shopping, dining, and entertainment. Come see for yourself how much this Cary townhome has to offer—schedule your showing today!
Save
Ask
Tour
Hide
Share
Listing Snapshot
Price
$299,999
Days On Site
7 Days
Bedrooms
2
Inside Area (SqFt)
1,277 sqft
Total Baths
3
Full Baths
1
Partial Baths
2
Lot Size
0.03 Acres
Year Built
1978
MLS Number
10198689
Status
Active
Property Tax
$2,902.57
HOA/Condo/Coop Fees
$300 monthly
Sq Ft Source
N/A
Friends & Family
React
Comment
Invite
No Comments Yet
Did you know? You can invite friends and family to your search. They can join your search, rate and discuss listings with you.
Open FloorplanPantryRecessed LightingStone CountersHigh Speed Internet
Laundry Features
In BathroomLower Level
Bedroom 2
Dimensions - 12.4 x 10.7Level - Second
Dining Room
Dimensions - 9.7 x 9.4Level - Main
Kitchen
Dimensions - 8.7 x 8.2Level - Main
Laundry
Dimensions - 4.9 x 2.8Level - Main
Living Room
Dimensions - 18.0 x 13.2Level - Main
Master Bedroom
Dimensions - 13.2 x 12.1Level - Second
Other
Dimensions - 5.9 x 4.2Level - MainDescription - Porch
Save
Ask
Tour
Hide
Share
Exterior Features
Construction Details
BrickBrick VeneerMasonite
Exterior
Private YardStorage
Fencing
Back YardFencedPrivacy
Lot Features
Back Yard
Other Structures
OutbuildingShed(s)Storage
Patio And Porch
Deck
Roof
Shingle
View
Trees/Woods
Waterview
Trees/Woods
Community Features
Association Fee
$300.0
Association Fee Frequency
Monthly
Community Features
ClubhousePoolStreet LightsSidewalks
Financing Terms Available
CashConventionalFHAVA Loan
Schools
School District
Unknown
Elementary School
Wake - Farmington Woods Elementary
Middle School
Wake - East Cary Middle
High School
Wake - Cary High
Listing courtesy of Christel Cole Slater of NorthGroup Real Estate, Inc.
Listings that are marked with an icon are provided courtesy of the Triangle MLS, Inc. of North Carolina, Internet Data Exchange Database. Copyright 2026 Triangle MLS, Inc. of North Carolina. All rights reserved.
Last checked: 2026-10-23 12:09 PM UTC
Neighborhood & Commute
Source: Walkscore
Disclosure: Community information and market data powered by Constellation Data Labs. Information is deemed reliable but not guaranteed.



Did you know? You can invite friends and family to your search. They can join your search, rate and discuss listings with you.