Save
Ask
Tour
Hide
Share
$1,350,000
1 Day On Site

2333 Rolesville Road
Wake Forest, NC 27587

For Sale|Single Family Residence|Active
4
Beds
6
Total Baths
5
Full Baths
1
Partial Bath
5,617
SqFt
$240
/SqFt
2014
Built
Subdivision:
Not in a Subdivision
County:
Wake
Call Now: 919-427-5671
Is this the listing for you? We can help make it yours.
919-427-5671
Upcoming Open Houses
Sat, Oct 31, 12:00 PM - 2:00 PM
Sun, Nov 1, 2:00 PM - 4:00 PM
2333 Rolesville Road2333 Rolesville Road2333 Rolesville Road2333 Rolesville Road
Save
Ask
Tour
Hide
Share

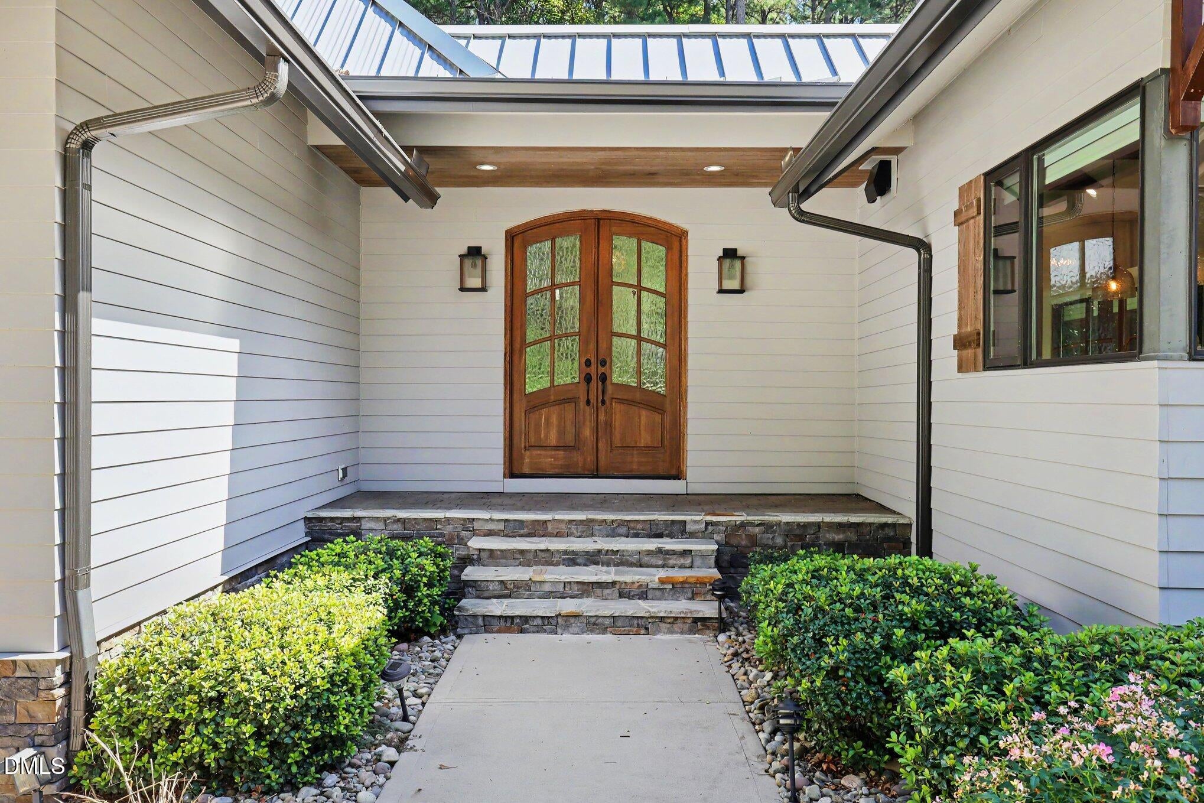
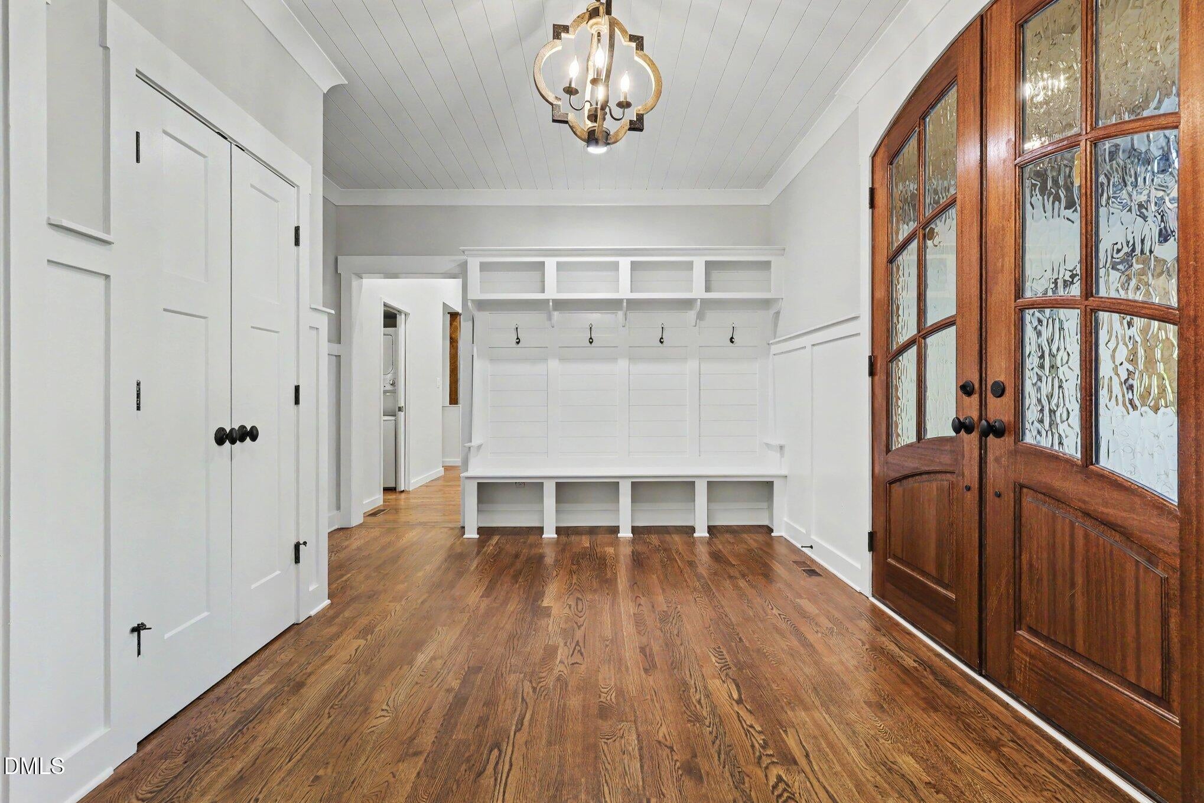
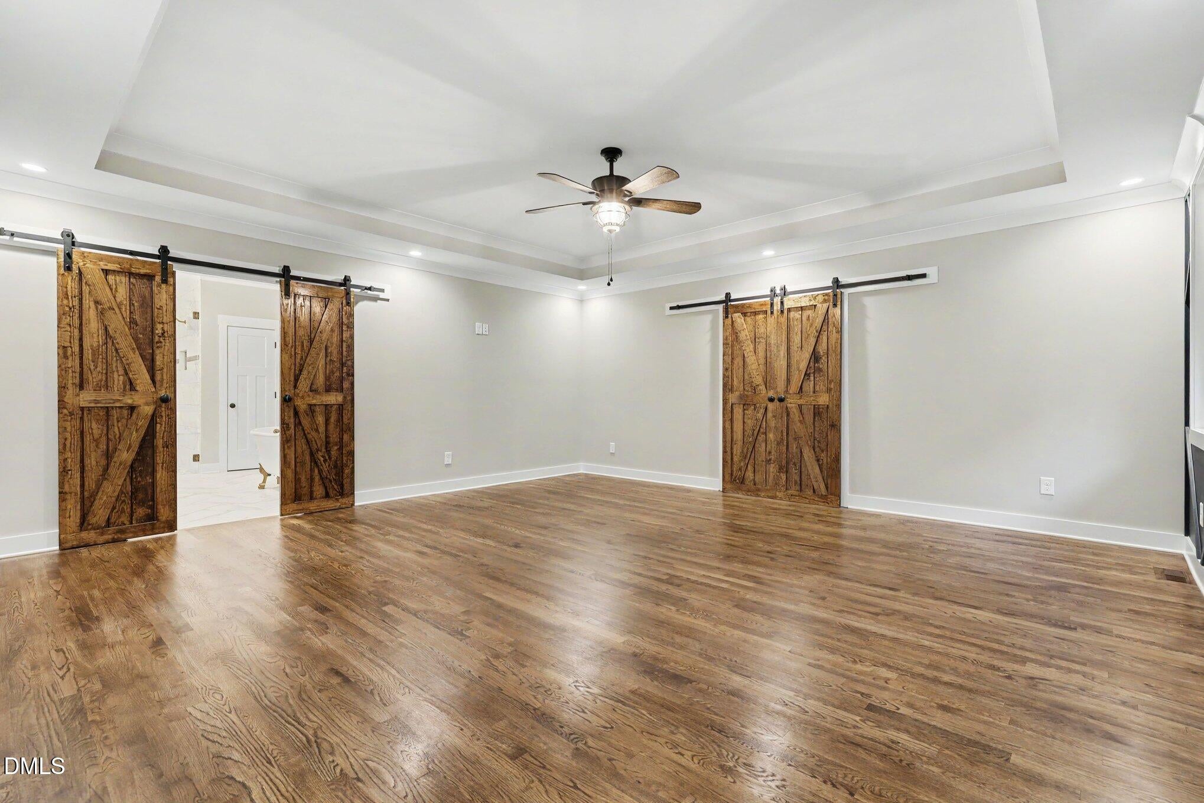
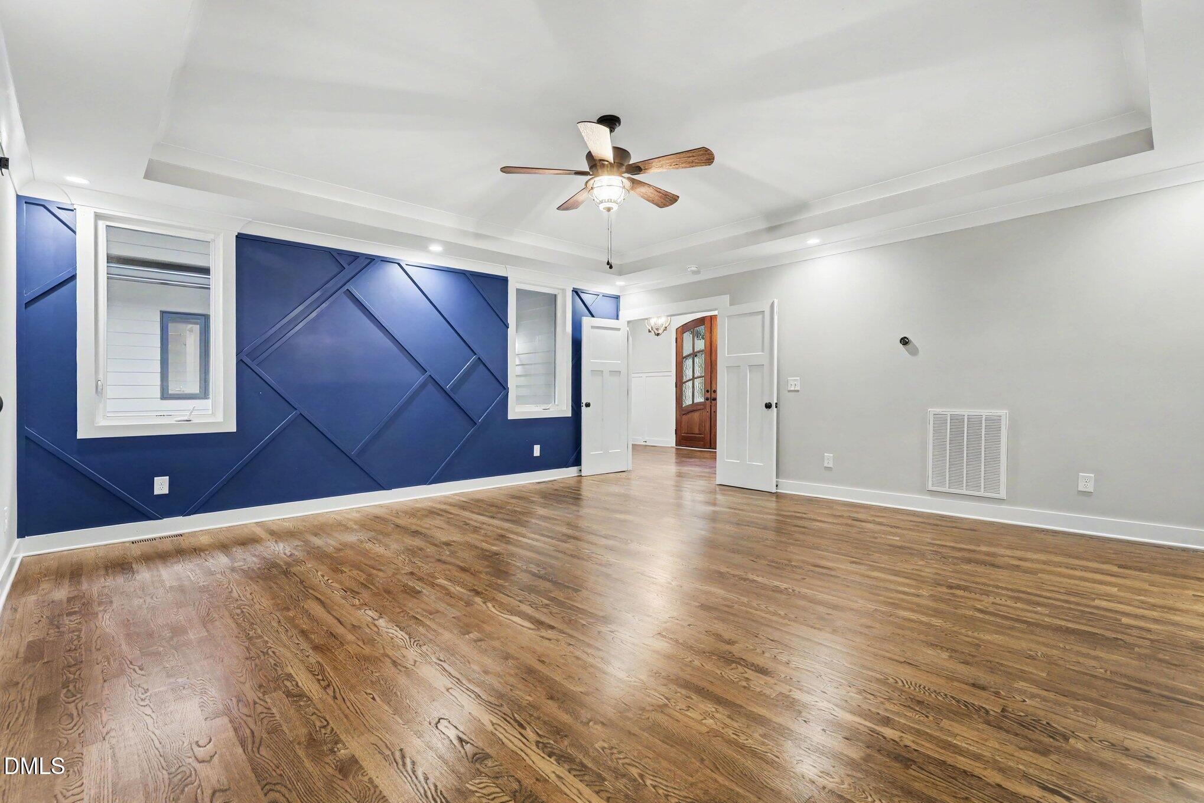
A Multigenerational Dream Home Offering Rare Privacy and Acreage in Wake Forest! Situated on approximately 6-7 acres in Wake County, this truly one-of-a-kind Modern Farmhouse retreat offers an exceptional combination of space, privacy, and versatility. Set well back from the road and surrounded by a beautiful mix of wooded and open land, this remarkable property provides the freedom to enjoy country living while remaining convenient to Wake Forest, I-540, and Downtown Raleigh. Originally built in 2014 with an award-winning residential design, the home has since been substantially expanded with an impressive addition that creates essentially an entire additional wing of living space. The expansive 4-bedroom, 5.5-bath layout features two primary suites, making it an outstanding option for multigenerational living, extended family, or a private guest retreat. The main-level primary suite offers a beautifully updated, spa-inspired bath with a freestanding soaking tub, oversized tiled shower, dual vanity, and elevated finishes. Additional living spaces include a bonus room, flexible media and recreation areas, a finished basement with full bath, and two laundry rooms on the main living level. Custom windows and skylights fill the home with natural light, while hardwood floors, quartz countertops, distinctive architectural details, and a striking blend of modern and farmhouse finishes create a home full of character. The thoughtfully designed layout provides both spacious gathering areas and private retreats, allowing multiple generations to live comfortably under one roof. Outdoor living is equally impressive! An expansive wraparound porch offers multiple places to relax and take in the beautiful natural surroundings. A large raised paver patio creates an exceptional entertaining space, complete with a substantial wood pergola, built-in stone seating walls, central fire pit, and mature trees and landscaping. Whether hosting gatherings, enjoying outdoor dining, or simply relaxing in the privacy of your own acreage, this property offers an incredible setting for everyday living. The approximately 6-7 acres provide a rare opportunity to enjoy the space and privacy of a country estate without sacrificing convenience. With a combination of wooded and open areas, the property offers flexibility for outdoor recreation, gardening, hobbies, and enjoying the natural landscape. The expansive setting creates a sense of seclusion that is increasingly difficult to find in such a desirable Wake County location. Energy-conscious features include a geothermal system, full spray-foam insulation, sealed crawl space, and LED lighting, adding efficiency and comfort to this exceptional home. Rarely does a property combine this level of privacy, acreage, and multigenerational living potential in such a convenient location. With its expansive floor plan, thoughtfully designed additions, beautiful outdoor entertaining spaces, and approximately 6-7 acres to enjoy, this extraordinary Wake Forest retreat offers a lifestyle that is truly difficult to duplicate.

Save
Ask
Tour
Hide
Share
Listing Snapshot
Price 
$1,350,000
Days On Site 
1 Day
Bedrooms 
4
Inside Area (SqFt) 
5,617 sqft
Total Baths 
6
Full Baths 
5
Partial Baths 
1
Lot Size 
6.76 Acres
Year Built 
2014
MLS Number 
10200726
Status 
Active
Property Tax 
$6,400.03
HOA/Condo/Coop Fees 
N/A
Sq Ft Source 
N/A
Friends & Family
Recent Activity
yesterdayListing first seen on site
yesterdayListing updated with changes from the MLS
General Features
Acres 
6.76
Attached Garage 
Yes
Foundation 
Permanent
Garage 
Yes
Garage Spaces 
2
Levels 
Three Or More
Parking 
AttachedGarageAdditional ParkingCircular DrivewayDirect AccessDrivewayGarage Faces FrontInside EntranceKitchen LevelOn SitePrivate
Parking Spaces 
6
Property Sub Type 
Single Family Residence
Sewer 
Septic Tank
Special Circumstances 
Standard
SqFt Above 
5020
SqFt Below 
597
SqFt Total 
5617
Style 
FarmhouseModern
Water Source 
Well
Zoning 
R-30
Interior Features
Appliances 
DishwasherGas RangeMicrowaveOvenRangeRange HoodStainless Steel Appliance(s)
Basement 
FinishedWalk-Out Access
Cooling 
Central AirCeiling Fan(s)
Fireplace 
Yes
Fireplace Features 
Glass DoorsLiving RoomMasonryRaised HearthStone
Fireplaces 
1
Flooring 
CarpetHardwoodTileWood
Heating 
Fireplace(s)Forced AirGeothermalHeat PumpNatural Gas
Interior 
Beamed CeilingsBuilt-in FeaturesCeiling Fan(s)ChandelierCrown MoldingDouble VanityEntrance FoyerEat-in KitchenHigh CeilingsIn-Law FloorplanKitchen IslandOpen FloorplanRecessed LightingSoaking TubStone CountersTray Ceiling(s)Vaulted Ceiling(s)Walk-In Closet(s)Master DownstairsHigh Speed Internet
Laundry Features 
InsideLaundry RoomSink
Main Level Bedrooms 
2
Bedroom 2 
Dimensions - 11.0 x 13.8Level - Main
Bedroom 3 
Dimensions - 22.4 x 22.8Level - Second
Bedroom 4 
Dimensions - 13.1 x 10.5Level - Second
Bedroom 5 
Dimensions - 13.1 x 10.5Level - Second
Bonus Room 
Dimensions - 25.8 x 29.3Level - Second
Breakfast Room 
Dimensions - 7.3 x 9.8Level - Main
Dining Room 
Dimensions - 9.3 x 17.5Level - Main
Entrance Hall 
Dimensions - 5.8 x 2.6Level - Main
Family Room 
Dimensions - 19.5 x 16.7Level - Main
Kitchen 
Dimensions - 18.0 x 13.1Level - Main
Laundry 
Dimensions - 6.6 x 19.3Level - Main
Master Bedroom 
Dimensions - 18.8 x 19.3Level - Main
Media Room 
Dimensions - 15.8 x 22.6Level - BasementDescription - Flex Room
Mud Room 
Dimensions - 9.4 x 16.0Level - Main
Other 
Dimensions - 34.0 x 30.0Level - MainDescription - Patio (approx)
Save
Ask
Tour
Hide
Share
Exterior Features
Construction Details 
HardiPlank TypeShake Siding
Exterior 
Private YardRain Gutters
Lot Features 
Back YardFront YardInterior LotIrregular LotLandscapedPrivateSecludedViewsFew Trees
Other Structures 
StorageWorkshop
Patio And Porch 
CoveredDeckFront PorchPorch
Roof 
Metal
View 
Trees/Woods
Waterview 
Trees/Woods
Community Features
Horse Property 
See Remarks
Financing Terms Available 
CashConventionalFHAUSDA LoanVA Loan
Roads 
AsphaltPaved
Horse Allowed 
Yes
Schools
School District
Unknown
Elementary School
Wake - Rolesville Elementary
Middle School
Wake - Rolesville Middle School
High School
Wake - Rolesville High School
Listing courtesy of Sharon Evans of EXP Realty LLC


Listings that are marked with an icon are provided courtesy of the Triangle MLS, Inc. of North Carolina, Internet Data Exchange Database. Copyright 2026 Triangle MLS, Inc. of North Carolina. All rights reserved.

Last checked: 2026-10-31 10:06 AM UTC

Neighborhood & Commute
Source: Walkscore
Disclosure: Community information and market data powered by Constellation Data Labs. Information is deemed reliable but not guaranteed.
Save
Ask
Tour
Hide
Share