Save
Ask
Tour
Hide
Share
$385,000
1 Day On Site

10566 Bailey Branch Drive 201
Raleigh, NC 27614

For Sale|Condominium|Active
3
Beds
3
Total Baths
2
Full Baths
1
Partial Bath
2,600
SqFt
$148
/SqFt
2026
Built
Subdivision:
Raven Ridge
County:
Wake
Call Now: 919-427-5671
Is this the listing for you? We can help make it yours.
919-427-5671
10566 Bailey Branch Drive 20110566 Bailey Branch Drive 20110566 Bailey Branch Drive 20110566 Bailey Branch Drive 201
Save
Ask
Tour
Hide
Share

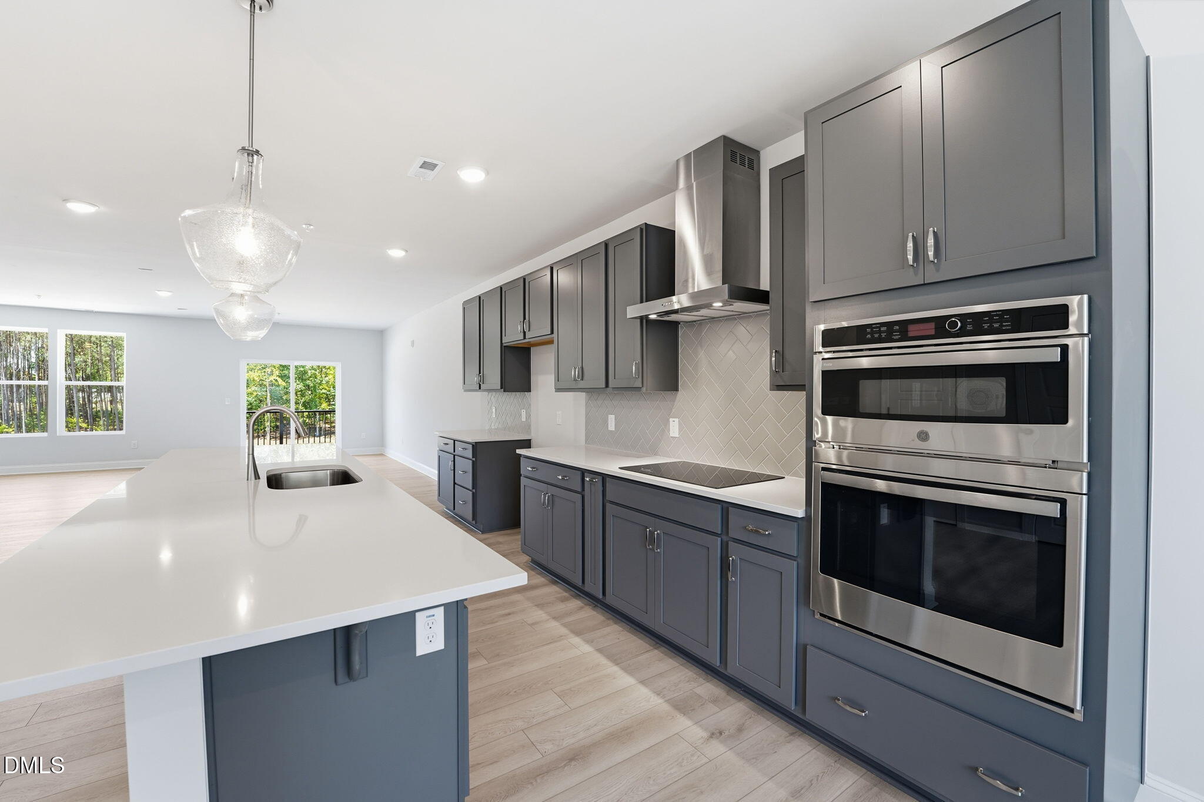
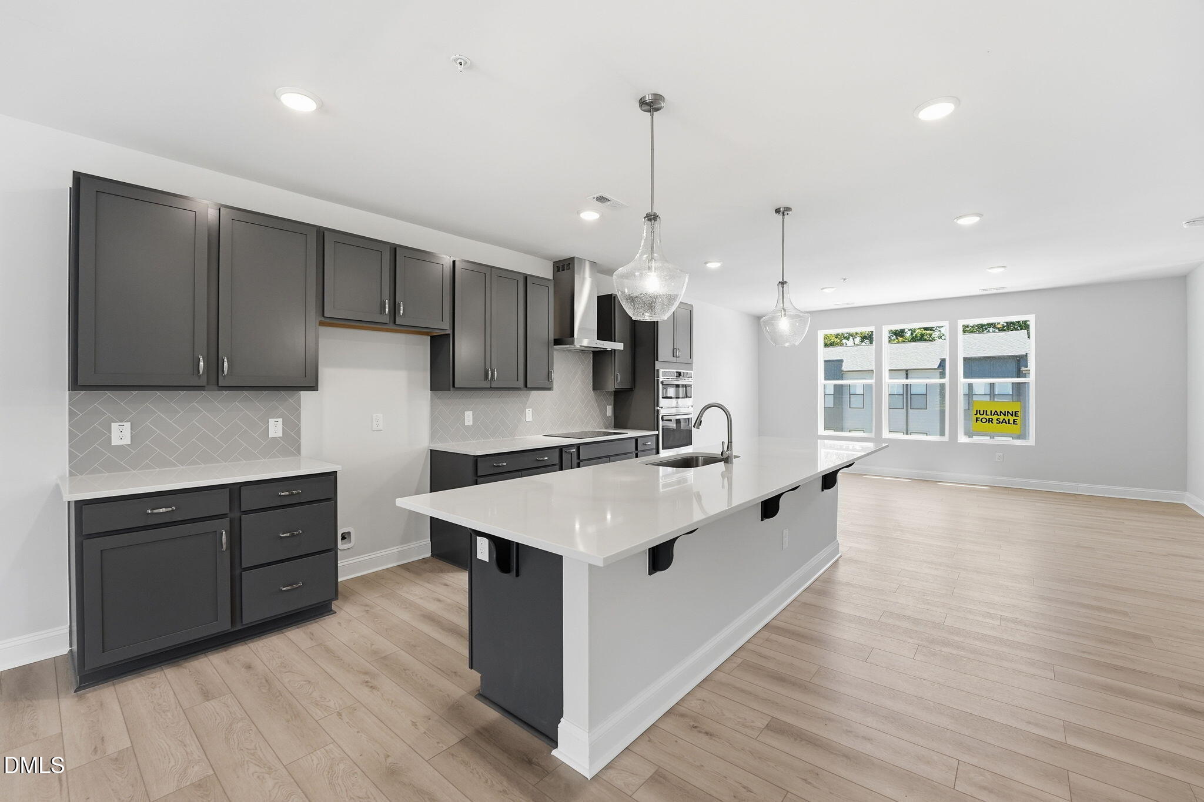
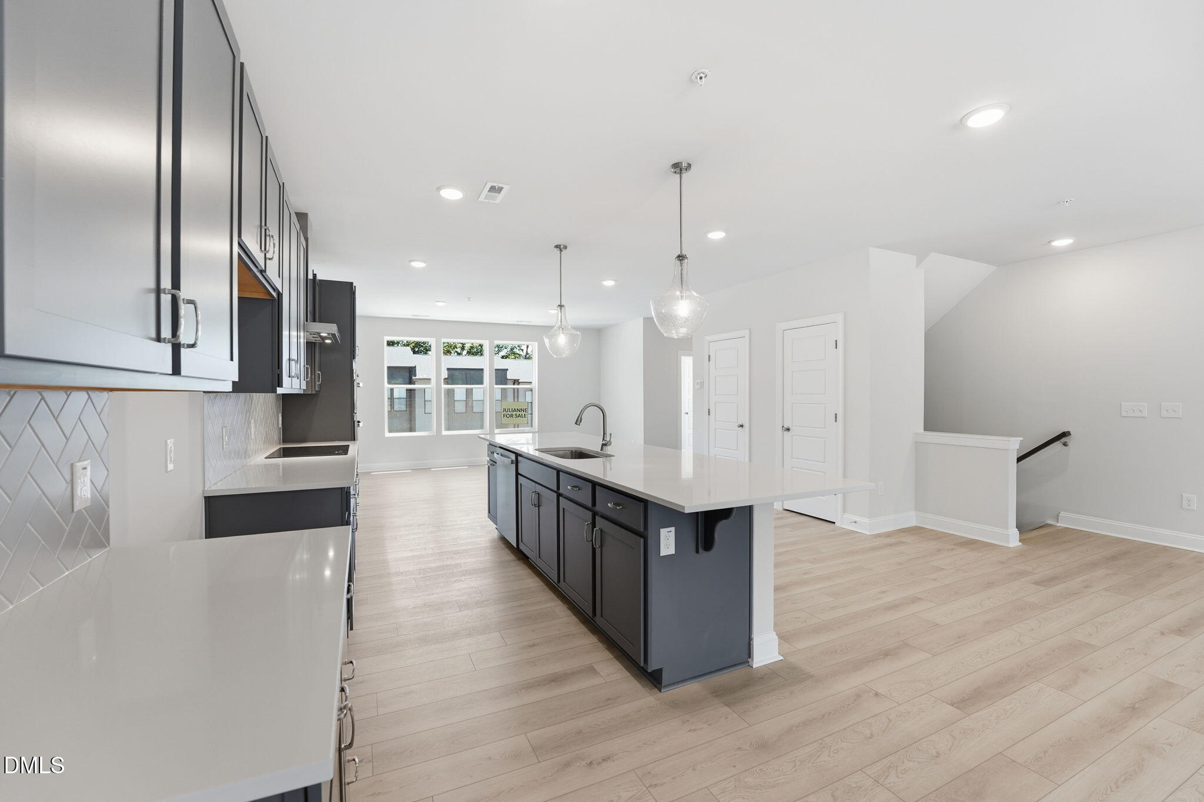
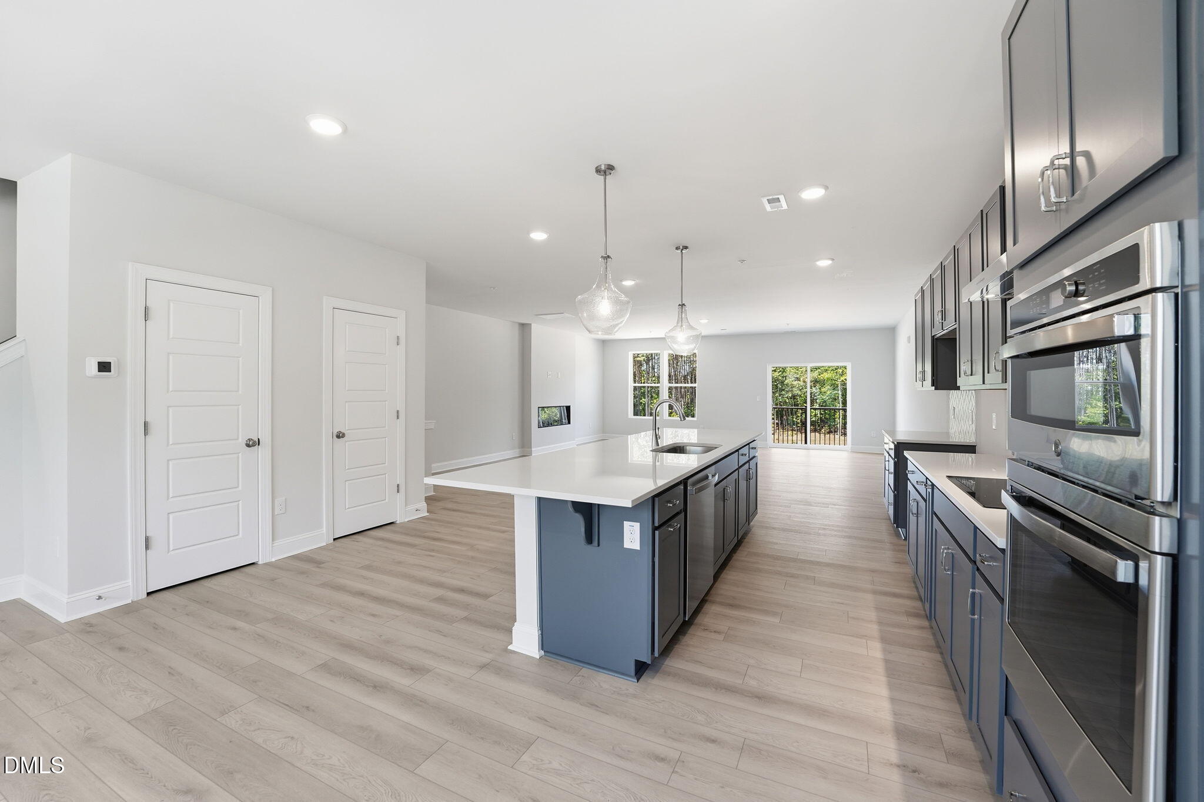
Modern style, effortless living, and a location that puts you close to it all! Welcome to the Julianne—a brand-new 3-bedroom, 2.5-bath townhome-style condo in North Raleigh offering spacious living areas, beautiful designer finishes, and the ease of low-maintenance living. From the moment you step inside, you'll notice how bright and open this home feels. The expansive open-concept living room is filled with natural light, creating an inviting space that feels both comfortable and impressive. Decorative ceiling beams add character and architectural interest, while the electric fireplace provides a cozy focal point for relaxing evenings or entertaining guests. The kitchen is truly the centerpiece of the main level. Dark gray cabinetry creates a sophisticated backdrop for the crisp white countertops with subtle gray movement, while the stylish backsplash adds the perfect finishing touch. An oversized island with seating makes gathering easy, and the walk-in pantry provides excellent storage. With the kitchen, dining area, and spacious living room all connected, the open-concept design makes everyday living and entertaining feel effortless. Upstairs, the spacious owner's suite offers a relaxing retreat with a large walk-in closet and separate vanity areas designed with convenience in mind. Two additional bedrooms provide plenty of flexibility for guests, a home office, hobbies, or whatever suits your lifestyle. Step outside onto your private open-air balcony and enjoy a little fresh air without the upkeep of a traditional yard. That's the beauty of this home—you get thoughtfully designed indoor and outdoor spaces without the maintenance that comes with a traditional single-family home. Spend less time worrying about upkeep and more time enjoying the way you want to live. And the location? North Raleigh puts convenience right at your fingertips. Enjoy easy access to shopping, dining, entertainment, parks, and major roadways, making it simple to get where you need to go throughout Raleigh and the Triangle. Bright, spacious, stylish, and low-maintenance—this Julianne checks all the boxes for modern North Raleigh living. This home is currently under construction with an estimated February 2027 delivery. Pictures are for illustrative purposes only and do not depict the actual home. Don't miss your opportunity to make this beautiful new home yours! Call 919-341-2354 to schedule your private tour today.

Save
Ask
Tour
Hide
Share
Listing Snapshot
Price 
$385,000
Days On Site 
1 Day
Bedrooms 
3
Inside Area (SqFt) 
2,600 sqft
Total Baths 
3
Full Baths 
2
Partial Baths 
1
Lot Size 
N/A
Year Built 
2026
MLS Number 
10204463
Status 
Active
Property Tax 
$4,100
HOA/Condo/Coop Fees 
$265 monthly
Sq Ft Source 
N/A
Friends & Family
Recent Activity
yesterdayListing first seen on site
yesterdayListing updated with changes from the MLS
General Features
Attached Garage 
Yes
Direction Faces 
West
Foundation 
Slab
Garage 
Yes
Garage Spaces 
1
Green Energy Efficient 
Thermostat
Home Warranty 
Yes
Levels 
Two
Parking 
AttachedGarageConcreteDrivewayGarage Faces RearGarage Door Opener
Parking Spaces 
2
Property Condition 
New Construction
Property Sub Type 
Condominium
Sewer 
Public Sewer
Special Circumstances 
Standard
SqFt Above 
2600
SqFt Total 
2600
Style 
Transitional
Water Source 
Public
Interior Features
Appliances 
Built-In Electric RangeBuilt-In Electric OvenConvection OvenDishwasherElectric CooktopElectric OvenElectric Water HeaterStainless Steel Appliance(s)Vented Exhaust FanOven
Cooling 
Electric
Fireplace 
Yes
Fireplace Features 
ElectricFamily Room
Fireplaces 
1
Flooring 
CarpetCeramic TileVinyl
Heating 
Electric
Interior 
Double VanityEat-in KitchenHigh CeilingsPantryWalk-In Closet(s)
Laundry Features 
Electric Dryer HookupUpper Level
Bedroom 2 
Dimensions - 11.4 x 10.11Level - Second
Bedroom 3 
Dimensions - 11.5 x 11.1Level - Second
Dining Room 
Dimensions - 17.1 x 11.9Level - Main
Family Room 
Dimensions - 23.1 x 19.2Level - Main
Kitchen 
Dimensions - 16.9 x 18.2Level - Main
Master Bedroom 
Dimensions - 15.7 x 17.1Level - Second
Save
Ask
Tour
Hide
Share
Exterior Features
Construction Details 
BrickFiber Cement
Exterior 
Balcony
Roof 
Shingle
Community Features
Association Fee 
$265.0
Association Fee Frequency 
Monthly
Community Features 
Street Lights
Financing Terms Available 
CashConventional
Schools
School District
Unknown
Elementary School
Wake - Abbotts Creek Elementary School
Middle School
Wake - East Millbrook Middle
High School
Wake - Millbrook High
Listing courtesy of Jolene Johnson of SM North Carolina Brokerage


Listings that are marked with an icon are provided courtesy of the Triangle MLS, Inc. of North Carolina, Internet Data Exchange Database. Copyright 2026 Triangle MLS, Inc. of North Carolina. All rights reserved.

Last checked: 2026-11-22 09:18 PM UTC

Neighborhood & Commute
Source: Walkscore
Disclosure: Community information and market data powered by Constellation Data Labs. Information is deemed reliable but not guaranteed.
Save
Ask
Tour
Hide
Share